Skip main navigation
Closed
  • $506,100

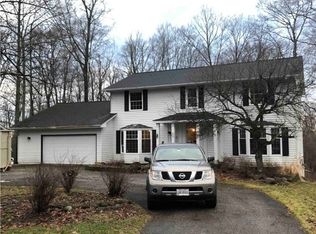
    17208 Northbrook Trl, Chagrin Falls, OH 44023

    5beds
    --sqft
    Single Family Residence
    Built in 1972
    0.69 Acres Lot
    $506,100 Zestimate®
    $--/sqft
    $3,903 Estimated rent

    Home value

    $506,100

    $450,000 - $567,000

    $3,903/mo

    Zestimate® history
    Loading
    Loading...

    Owner options

    List your home for rent

    $3,903/mo

    Rent Zestimate®

    Find your next renter with Zillow Rental Manager. Plus, with online applications, you can quickly screen prospective tenants – for free.

    Learn more

    $3,903/mo

    Rent Zestimate®

    Refinance and save

    $3,336/mo

    Est. payment

    Refinancing to a lower rate could help reduce your monthly payments and save thousands over the life of the loan.

    See today's rates

    $3,336/mo

    Est. payment

    Explore your selling options

    Work with a Zillow partner agent

    Leverage their expertise and Zillow's premium Showcase listings to get your home seen by more buyers.

    Get started

    List with your own agent

    Get your home in front of millions of buyers by listing it on Zillow.

    Learn how to do it

    Sell it yourself

    Take full control of how buyers see your home on Zillow by listing For Sale by Owner (FSBO).

    List your home

    What's special

    This is a Freddie Mac/Homesteps foreclosure property being sold as is. Freddie Mac has now implemented a new 20 day first look program for home owners to be able to purchase a property without competition from investors. HomeSteps offers an allowance up to $500 to homebuyers towards the purchase of a home warranty of their choice. It is the homebuyer's responsibility to identify and select the home warranty company and plan. Great opportunity in Bainbridge's Tanglewood lake and golf community! Five bedroom colonial on a wooded lot. Large eat-in kitchen with center island leads to a spacious family room with fireplace and wet bar. Master bedroom with great closet space and master bath with double sink vanity. Large deck in the rear. Ready-to-finish walk out basement with sliders to back yard. Needs cosmetic updating. Prequalification letter and/or proof of funds required with all offers.

    This property is not currently displayed as for sale or rent on Zillow. This may be different from what's on other websites or public sources.

    Zillow last checked:

    Listing updated:

    Listed by:

    David B Barr 216-464-1088,

    Century 21 Premiere Properties, Inc.

    Bought with:

    Wendy Kunash, 2006004440

    Keller Williams Greater Cleveland Northeast

    Source: MLS Now,MLS#: 3471807MLS LogoOriginating MLS: Other/Unspecificed

    Facts & features

    Interior

    Bedrooms & bathrooms
    • Bedrooms: 5
    • Bathrooms: 3
    • Full bathrooms: 2
    • 1/2 bathrooms: 1
    Primary bedroom
    • Description: Flooring: Wood
    • Level: Second
    • Dimensions: 20.00 x 14.00
    Bedroom
    • Description: Flooring: Wood
    • Level: Second
    • Dimensions: 13.00 x 12.00
    Bedroom
    • Description: Flooring: Wood
    • Level: Second
    • Dimensions: 16.00 x 14.00
    Bedroom
    • Description: Flooring: Wood
    • Level: Second
    • Dimensions: 15.00 x 14.00
    Bedroom
    • Description: Flooring: Wood
    • Level: Second
    • Dimensions: 13.00 x 13.00
    Bathroom
    • Level: Second
    Bathroom
    • Level: First
    Dining room
    • Description: Flooring: Wood
    • Level: First
    • Dimensions: 15.00 x 13.00
    Family room
    • Description: Flooring: Wood
    • Features: Fireplace
    • Level: First
    • Dimensions: 21.00 x 17.00
    Kitchen
    • Description: Flooring: Wood
    • Level: First
    • Dimensions: 23.00 x 13.00
    Laundry
    • Level: First
    Living room
    • Description: Flooring: Wood
    • Level: First
    • Dimensions: 26.00 x 15.00
    Heating
    • Forced Air, Gas, Other
    Cooling
    • Central Air
    Features
    • Basement: Full,Walk-Out Access
    • Number of fireplaces: 2

    Property

    Parking
    • Total spaces: 2
    • Parking features: Attached, Garage, Garage Door Opener, Paved
    • Attached garage spaces: 2
    Accessibility
    • Accessibility features: None
    Features
    • Levels: Two
    • Stories: 2
    • Patio & porch: Deck, Patio
    • Has view: Yes
    • View description: Trees/Woods
    Lot
    • Size: 0.69 Acres
    • Dimensions: 100 x 276
    • Features: Cul-De-Sac, Wooded
    Details
    • Parcel number: 02054550

    Construction

    Type & style
    • Home type: SingleFamily
    • Architectural style: Conventional
    • Property subtype: Single Family Residence
    Materials
    • Wood Siding
    • Roof: Asphalt,Fiberglass
    Condition
    • Year built: 1972

    Utilities & green energy

    • Sewer: Public Sewer
    • Water: Private

    Community & HOA

    Community
    • Features: Fitness Center, Golf, Playground, Park, Shopping, Tennis Court(s)
    • Subdivision: Tanglewood
    HOA
    • Has HOA: No
    Location
    • Region: Chagrin Falls

    Financial & listing details

    • Annual tax amount: $6,591
    • Date on market: 12/9/2021
    • Cumulative days on market: 15 days

    Price history

    DateEventPrice
    5/22/2014Sold$218,000-21.6%
    Source: MLS Now #3471807 Report a problem
    6/15/1999Sold$278,000+6.9%
    Source: MLS Now #958285 Report a problem
    5/12/1995Sold$260,000
    Source: MLS Now #705677 Report a problem

    Public tax history

    Tax history is unavailable.

    Neighborhood: Bainbridge

    Nearby schools

    GreatSchools rating
    Schools provided by the listing agent
    • District: Kenston LSD - 2804

    Source: MLS Now. This data may not be complete. We recommend contacting the local school district to confirm school assignments for this home.

    Get a cash offer in 3 minutes
    Find out how much your home could sell for in as little as 3 minutes with a no-obligation cash offer.
    Estimated market value
    $506,100
    Get a cash offer in 3 minutes
    Find out how much your home could sell for in as little as 3 minutes with a no-obligation cash offer.
    Estimated market value
    $506,100