GREAT PRICE FOR A GREAT HOME IN HIGHLY DESIRED LOCATION! Come see this BEAUTIFUL FIVE BEDROOM HOME WITH BEAUTIFUL BACKYARD, STUNNING KITCHEN AND BREAKFAST AREA WITH PLANTATION SHUTTERS ALL LOOKING OVER GORGEOUS LANDSCAPING and an expansive backyard to view the rolling hills. THEATER ROOM comes fully equipped with furniture, surround sound, TV and dark room window treatments! This stunning home was BUILT IN 2018 to include the latest energy features such as double pane, insulated and low e windows, upgraded insulation, NATURAL GAS COOKING as well as NATURAL GAS TANKLESS WATER HEATER, natural gas and electric hookups for dryer and so much more! This is a one owner home and they have cared for and maintained the home. The home has its very own Wi-Fi that requires no monthly service and is completely paid for! This home offers a Butlers Pantry, large laundry room, huge pantry, huge master shower and details like tray ceilings and detailed arches throughout. The home offers porcelain wood look tile flooring throughout all areas except bedrooms and second floor. You will enjoy an open kitchen and family room that both lead out to the large lanai through triple sliding glass doors then you are over looking a beautiful large green space with lush landscaping and views of water in the distance. When you enter the backyard to the oasis in back with views of lush landscaping, rolling hills and water. Prepare to be mesmerized. Enjoy beautiful Florida sunsets right from your home and back patio! This home has been tastefully designed down to every single detail and has a great layout for entertaining! The home lives like a one-story home with the living areas, Master Bedroom, a secondary bedroom and laundry room all on the main floor! When entering the second floor you are greeted by a large bonus/theater room. LOCATED IN THE BEAUTIFUL AND SOUGHT AFTER COMMUNITY OF WATERSIDE ON JOHNS LAKE IN WINTER GARDEN! The community offers a clubhouse, fitness center, play ground, beautiful pool and large deck all over looking John’s Lake! This home is in an amazing location! You will be located in the wildly sought after address of Winter Garden and about 15 miles from Walt Disney World, about 30 minutes to Orlando International Airport, 11 miles to Clermont, 4 miles from the Winter Garden Village, 6 miles from Downtown Historic Winter Garden, just over a mile from Publix, Restaurants, Salons, eateries and much more. This is a prime location for all conveniences yet feels so peacefully tucked away from the hustle and bustle resulting in a very quiet community. This home is a must see! Come visit this home in a Warm, Friendly Neighborhood because you are sure to want to stay forever!
Sold for $717,500
Zillow last checked:
Listing updated:
Bought with:
Ronnie Perez, 3374460
PREFERRED SHORE LLC
Keri Lawrence
PREFERRED SHORE LLC
Source: Stellar MLS,MLS#: O6236758 Originating MLS: Orlando Regional
Originating MLS: Orlando Regional
Price history
| Date | Event | Price |
|---|---|---|
| 1/24/2025 | Sold | $717,500-3.2%$225/sqft |
Source:  Stellar MLS #O6236758 Report a problem Stellar MLS #O6236758 Report a problem | ||
| 12/31/2024 | Pending sale | $740,900$233/sqft |
Source: Stellar MLS #O6236758 Report a problem | ||
| 11/26/2024 | Price change | $740,900-0.1%$233/sqft |
Source: Stellar MLS #O6236758 Report a problem | ||
| 11/19/2024 | Price change | $741,900-0.4%$233/sqft |
Source: Stellar MLS #O6236758 Report a problem | ||
| 11/13/2024 | Price change | $744,900-0.7%$234/sqft |
Source: Stellar MLS #O6236758 Report a problem | ||
| 9/26/2024 | Price change | $749,900-2.5%$236/sqft |
Source: Stellar MLS #O6236758 Report a problem | ||
| 8/28/2024 | Listed for sale | $769,000+92.3%$242/sqft |
Source: Stellar MLS #O6236758 Report a problem | ||
| 3/19/2018 | Sold | $400,000$126/sqft |
Source: Public Record Report a problem | ||
Nearby homes
- $596,9005 bd3 ba2.3k sqft17202 Ocean Hill Dr, Winter Garden, FL 34787Off Market
- $637,8004 bd3 ba2.6k sqft17214 Ocean Hill Dr, Winter Garden, FL 34787Off Market
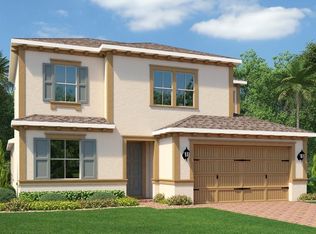
- $548,4003 bd3 ba2k sqft17220 Ocean Hill Dr, Winter Garden, FL 34787Off Market

- $651,2003 bd2 ba2.1k sqft17196 Ocean Hill Dr, Winter Garden, FL 34787Off Market
Get a cash offer in 3 minutes
Find out how much your home could sell for in as little as 3 minutes with a no-obligation cash offer.
Estimated market value
$707,700
