Skip main navigation
Closed
  • $495,500

    17208 Woodbine St NW, Andover, MN 55304

    5beds
    3,154sqft
    Single Family Residence
    Built in 1982
    1 Acres Lot
    $498,500 Zestimate®
    $157/sqft
    $3,242 Estimated rent

    Home value

    $498,500

    $459,000 - $543,000

    $3,242/mo

    Zestimate® history
    Loading
    Loading...

    Owner options

    List your home for rent

    $3,242/mo

    Rent Zestimate®

    Find your next renter with Zillow Rental Manager. Plus, with online applications, you can quickly screen prospective tenants – for free.

    Learn more

    $3,242/mo

    Rent Zestimate®

    Refinance and save

    $3,043/mo

    Est. payment

    Refinancing to a lower rate could help reduce your monthly payments and save thousands over the life of the loan.

    See today's rates

    $3,043/mo

    Est. payment

    Explore your selling options

    Work with a Zillow partner agent

    Leverage their expertise and Zillow's premium Showcase listings to get your home seen by more buyers.

    Get started

    List with your own agent

    Get your home in front of millions of buyers by listing it on Zillow.

    Learn how to do it

    Sell it yourself

    Take full control of how buyers see your home on Zillow by listing For Sale by Owner (FSBO).

    List your home

    What's special

    Rich hardwood floorsNew flooringCozy gas fireplaceWalk-in pantryFormal dining roomOpen-concept layoutFinished lower level
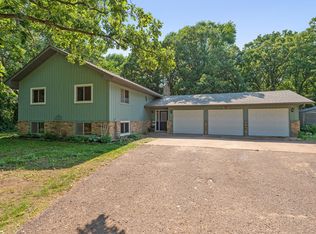
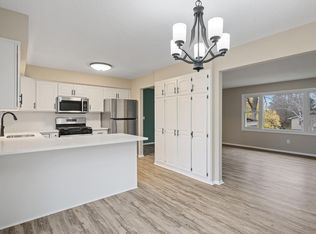
    Spacious 2-Story Home on a Beautiful Corner Lot in Andover This well-maintained 5-bedroom, 4-bathroom home is perfectly positioned on a 1-acre, beautifully landscaped corner lot in a desirable Andover neighborhood. Enjoy fresh hydroseed sod in the front yard, a brand-new front deck off the porch, and fencing that adds both charm and peace of mind to the outdoor space. Step inside to discover vaulted ceilings with exposed beams, rich hardwood floors, and an open-concept layout designed for comfortable living and entertaining. The kitchen boasts warm mahogany cabinets, a walk-in pantry, tile backsplash, center island, cooktop stove, double ovens, and sleek black stainless-steel appliances. Just off the kitchen, the family room features a cozy gas fireplace framed by custom-built-ins, creating a warm and inviting space. The main level also includes a formal dining room & additional living room. Upstairs, you'll find three spacious bedrooms and a convenient laundry room with built-in cabinetry. The finished lower level expands your living space with a large recreation room, wet bar, new flooring, and two additional bedrooms that can flex for in-law living space with private entrance and garage, a guest room, hobbies, home office, or a home gym—you decide! Unlock the full potential of this vibrant haven, thoughtfully transformed inside and out. Enjoy ultra-durable, waterproof and pet-proof vinyl plank flooring on the lower level, a stylish farmhouse-inspired mudroom for effortless organization, and seamless access to the back deck thanks to newly installed steps and railings. This home features a range of modern upgrades, including a newer washer and dryer, new fridge, dishwasher, and oven/microwave combo—all enhanced by fresh interior paint throughout. Natural light fills the home through newly installed windows in the family room, kitchen, two upstairs bedrooms, and the spacious downstairs bedroom. The property also includes a 3-car attached garage plus a tuck-under garage for added storage, workspace, or hobby use. Conveniently located near shopping, restaurants, parks, and top-rated schools, this home blends comfort, functionality, and location—everything you've been looking for.

    Zillow last checked:

    Listing updated:

    Listed by:

    Team Freeburg 612-280-9760,

    RE/MAX Results

    Bought with:

    Stacie Verdick

    RE/MAX Results

    Source: NorthstarMLS as distributed by MLS GRID,MLS#: 6737695MLS Logo

    Facts & features

    Interior

    Bedrooms & bathrooms
    • Bedrooms: 5
    • Bathrooms: 4
    • Full bathrooms: 1
    • 3/4 bathrooms: 1
    • 1/2 bathrooms: 1
    • 1/4 bathrooms: 1
    Bedroom
    • Level: Upper
    • Area: 187 Square Feet
    • Dimensions: 17x11
    Bedroom 2
    • Level: Upper
    • Area: 121 Square Feet
    • Dimensions: 11x11
    Bedroom 3
    • Level: Upper
    • Area: 121 Square Feet
    • Dimensions: 11x11
    Bedroom 4
    • Level: Lower
    • Area: 168 Square Feet
    • Dimensions: 14x12
    Bedroom 5
    • Level: Lower
    • Area: 252 Square Feet
    • Dimensions: 18x14
    Other
    • Level: Lower
    • Area: 450 Square Feet
    • Dimensions: 18x25
    Dining room
    • Level: Main
    • Area: 130 Square Feet
    • Dimensions: 10x13
    Family room
    • Level: Main
    • Area: 270 Square Feet
    • Dimensions: 18x15
    Foyer
    • Level: Main
    • Area: 126 Square Feet
    • Dimensions: 9x14
    Informal dining room
    • Level: Main
    • Area: 182 Square Feet
    • Dimensions: 14x13
    Kitchen
    • Level: Main
    • Area: 143 Square Feet
    • Dimensions: 11x13
    Laundry
    • Level: Upper
    • Area: 64 Square Feet
    • Dimensions: 8x8
    Living room
    • Level: Main
    • Area: 221 Square Feet
    • Dimensions: 17x13
    Mud room
    • Area: 32 Square Feet
    • Dimensions: 4x8
    Heating
    • Forced Air
    Cooling
    • Central Air
    Appliances
    • Included: Cooktop, Dishwasher, Disposal, Dryer, Electric Water Heater, Exhaust Fan, Freezer, Microwave, Refrigerator, Stainless Steel Appliance(s), Wall Oven, Washer, Water Softener Rented
    • Laundry: Laundry Room, Upper Level
    Features
    • Basement: Block,Egress Window(s),Finished,Full,Sump Pump,Walk-Out Access
    • Number of fireplaces: 1
    • Fireplace features: Family Room, Gas
    Interior area
    • Total structure area: 3,154
    • Total interior livable area: 3,154 sqft
    • Finished area above ground: 1,976
    • Finished area below ground: 1,178

    Property

    Parking
    • Total spaces: 7
    • Parking features: Attached, Asphalt, Garage Door Opener, Guest, Heated Garage, Insulated Garage, Tuckunder Garage, Underground
    • Attached garage spaces: 3
    • Carport spaces: 4
    • Has uncovered spaces: Yes
    • Details: Garage Dimensions (28x24), Garage Door Height (7), Garage Door Width (16)
    Accessibility
    • Accessibility features: None
    Features
    • Levels: Two
    • Stories: 2
    • Patio & porch: Deck, Front Porch
    • Pool features: None
    • Fencing: Chain Link,Full
    Lot
    • Size: 1 Acres
    • Dimensions: 200 x 218
    • Features: Corner Lot, Tree Coverage - Medium
    Details
    • Additional structures: Workshop
    • Foundation area: 1464
    • Parcel number: 083224210017
    • Zoning description: Residential-Single Family

    Construction

    Type & style
    • Home type: SingleFamily
    • Property subtype: Single Family Residence
    Materials
    • Block, Frame
    • Roof: Age Over 8 Years,Asphalt
    Condition
    • New construction: No
    • Year built: 1982

    Utilities & green energy

    • Electric: Circuit Breakers, 150 Amp Service, Power Company: Connexus Energy
    • Gas: Natural Gas
    • Sewer: Tank with Drainage Field
    • Water: Well

    Community & HOA

    Community
    • Subdivision: Valley View Estates 2nd Add
    HOA
    • Has HOA: No
    Location
    • Region: Andover

    Financial & listing details

    • Price per square foot: $157/sqft
    • Tax assessed value: $469,800
    • Annual tax amount: $4,525
    • Date on market: 6/25/2025
    • Cumulative days on market: 87 days
    • Road surface type: Paved

    Price history

    DateEventPrice
    10/17/2025Sold$495,500-2.1%$157/sqft
    Source: NorthstarMLS as distributed by MLS GRID #6737695 Report a problem
    9/26/2025Pending sale$505,900$160/sqft
    Source: NorthstarMLS as distributed by MLS GRID #6737695 Report a problem
    9/9/2025Price change$505,900-1.9%$160/sqft
    Source: NorthstarMLS as distributed by MLS GRID #6737695 Report a problem
    7/31/2025Price change$515,900-1.9%$164/sqft
    Source: NorthstarMLS as distributed by MLS GRID #6737695 Report a problem
    7/14/2025Price change$525,900-1.9%$167/sqft
    Source: NorthstarMLS as distributed by MLS GRID #6737695 Report a problem
    6/26/2025Listed for sale$535,900+59.3%$170/sqft
    Source: NorthstarMLS as distributed by MLS GRID #6737695 Report a problem
    1/18/2019Sold$336,500-3.9%$107/sqft
    Source: NorthstarMLS as distributed by MLS GRID #5014459 Report a problem
    12/21/2018Pending sale$350,000$111/sqft
    Source: Keller Williams Classic Realty #5014459 Report a problem
    12/4/2018Price change$350,000-2.8%$111/sqft
    Source: Keller Williams Classic Realty #5014459 Report a problem
    11/14/2018Listed for sale$360,000+34.3%$114/sqft
    Source: Keller Williams Classic Realty #5014459 Report a problem
    11/17/2009Sold$268,000$85/sqft
    Source: Public Record Report a problem
    8/31/2009Sold$268,000-4.3%$85/sqft
    Source: Lake Superior Area Realtors as distributed by MLS GRID #1447043 Report a problem
    6/28/2009Price change$280,000-6.7%$89/sqft
    Source: Help-U-Sell Guardian Realty #3657248 Report a problem
    3/14/2009Listed for sale$300,000+73.4%$95/sqft
    Source: Help-U-Sell Guardian Realty #3657248 Report a problem
    2/1/1996Sold$173,000$55/sqft
    Source: Public Record Report a problem

    Public tax history

    YearProperty taxesTax assessment
    2025$4,566 +5.8%$465,532 +4.1%
    2024$4,316 +1.2%$447,220 -2.8%
    2023$4,263 +11.5%$460,100 -0.6%
    2022$3,823 +4.6%$462,700 +29%
    2021$3,654 -1.5%$358,648 +8.2%
    2019$3,709 +5.6%$331,400 +6.9%
    2018$3,511 +0.1%$309,900 +2%
    2017$3,509 +9.3%$303,800 +12%
    2016$3,211 -1.5%$271,300
    2015$3,260 +0.2%$271,300 +14.8%
    2014$3,254 -4.7%$236,300
    2013$3,414 +2.2%--
    2012$3,342 0%--
    2011$3,342 -1.3%--
    2010$3,386 +6%--
    2008$3,195 +10.8%--
    2007$2,883 -0.8%--
    2006$2,906 +4.2%--
    2005$2,787 +14.4%--
    2004$2,436 -7.6%--
    2003$2,636 +29.8%--
    2002$2,030 -26.3%--
    2001$2,755 --
    Find assessor info on the county website

    Neighborhood: 55304

    Nearby schools

    GreatSchools rating
    Get a cash offer in 3 minutes
    Find out how much your home could sell for in as little as 3 minutes with a no-obligation cash offer.
    Estimated market value
    $498,500
    Get a cash offer in 3 minutes
    Find out how much your home could sell for in as little as 3 minutes with a no-obligation cash offer.
    Estimated market value
    $498,500