Skip main navigation
Active
  • Listed by: John L. Scott R.E. Lake Tapps • Karla Wagner
    Price cut: $24.9K (9/29)
    $699,950

    17209 45th St E, Lake Tapps, WA 98391

    3beds
    2,220sqft
    : 
    $4,640/mo
    Get pre-qualified
    Single Family Residence
    Built in 1979
    1.07 Acres Lot
    $692,200 Zestimate®
    $315/sqft
    $-- HOA

    What's special

    Renovated kitchenTranquil settingSeparate rec roomOversized two-car garageBarn door detailingOversized showerCasual dining
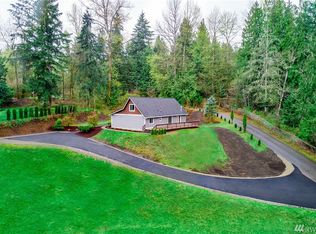
    Situated on a serene and peaceful 1+ acre with private Waterfront beach rights to Lake Tapps, this impeccably maintained and air conditioned 2,220 sq ft has 3 beds + bonus rm + 2.75 baths offering privacy, flexibility, & incredible recreation opportunities. Single level living with primary suite on main features newer vanity, fixtures, solid surface countertops, oversized shower, walk-in closet with custom organizers, barn door detailing, and sitting area. Renovated kitchen features stainless appliances, quartz counters, range hood, casual dining, breakfast bar, walk in pantry. Slider to expansive deck ideal for morning coffee, BBQs, and entertaining while enjoying the tranquil setting. Fully finished walk out basement which expands the possibilities with full bath and generous bonus rm/office/den plus separate rec room, offering flexible options for a media room, home gym, playroom, or guest space. Convenient laundry area and tankless H2O. This expansive 1+ acre property with greenhouse, custom built shed, fenced dog run, provides room for gardening, storage, and outdoor gatherings. Access to gated Jenks Point Waterfront park for swimming, boating, basketball, tennis & four newly resurfaced pickleball courts. Conveniently located near Lakeland Hills & close to all Bonney Lake amenities. Just 10 mins to Sumner Station for easy commutes to Seattle. Oversized two-car garage, abundant shelving, GenTran switch, 20x10 enclosed carport. Room for RVs, boats, and all of your toys.
    --
    on Zillow
    1,062
    views
    100
    saves

    Likely to sell faster than

    Zillow last checked:

    Listing updated:

    Listed by:

    Karla Wagner,

    John L. Scott R.E. Lake Tapps,

    Cami Wagner,

    John L. Scott R.E. Lake Tapps

    Source: NWMLS as distributed by MLS GRID,MLS#: 2583210MLS Logo

      Facts & features

      Interior

      Bedrooms & bathrooms
      • Bedrooms: 3
      • Bathrooms: 3
      • Full bathrooms: 2
      • 3/4 bathrooms: 1
      • Main level bathrooms: 2
      • Main level bedrooms: 3
      Primary bedroom
      • Level: Main
      Bedroom
      • Level: Main
      Bedroom
      • Level: Main
      Bathroom full
      • Level: Main
      Bathroom full
      • Level: Lower
      Bathroom three quarter
      • Level: Main
      Bonus room
      • Level: Lower
      Entry hall
      • Level: Main
      Kitchen with eating space
      • Level: Main
      Living room
      • Level: Main
      Rec room
      • Level: Lower
      Utility room
      • Level: Lower
      Heating
      • Fireplace, Forced Air, Electric, Natural Gas
      Cooling
      • Forced Air
      Appliances
      • Included: Dishwasher, Dryer, Microwave, Refrigerator, See Remarks, Stove(s)/Range(s), Tankless Water Heater, Washer, Dishwasher(s), Dryer(s), Microwave(s), Refrigerator(s), Washer(s), Water Heater: Gas-Tankless, Water Heater Location: Lower Level
      Features
      • Bath Off Primary, Pantry
      • Flooring: Laminate, Vinyl Plank, Carpet
      • Windows: Dbl Pane/Storm Window
      • Basement: Finished
      • Number of fireplaces: 1
      • Fireplace features: Gas, Lower Level: 1, Fireplace
      Interior area
      • Total structure area: 2,220
      • Total interior livable area: 2,220 sqft

      Property

      Parking
      • Total spaces: 3
      • Parking features: Detached Carport, Driveway, Attached Garage, RV Parking
      • Has attached garage: Yes
      • Has carport: Yes
      • Covered spaces: 3
      Features
      • Levels: One
      • Stories: 1
      • Entry location: Main
      • Patio & porch: Bath Off Primary, Dbl Pane/Storm Window, Fireplace, Pantry, Security System, Walk-In Closet(s), Water Heater, Wired for Generator
      Lot
      • Size: 1.07 Acres
      • Features: Corner Lot, Dead End Street, Open Lot, Paved, Cable TV, Deck, Gas Available, Green House, High Speed Internet, Outbuildings, RV Parking
      • Topography: Level,Partial Slope,Terraces
      • Residential vegetation: Brush, Wooded
      Details
      • Parcel number: 0520177089
      • Special conditions: Standard
      • Other equipment: Wired for Generator

      Construction

      Type & style
      • Home type: SingleFamily
      • Architectural style: 1 Story w/Bsmnt.
      • Property subtype: Single Family Residence
      Materials
      • Wood Siding, Wood Products
      • Foundation: Poured Concrete
      • Roof: Composition
      Condition
      • Year built: 1979
      • Major remodel year: 2000

      Utilities & green energy

      • Electric: Company: Puget Sound Energy
      • Sewer: Septic Tank, Company: Septic
      • Water: Public, Company: City of Bonney Lake
      • Utilities for property: Xfinity, Xfinity

      Community & HOA

      Community
      • Features: Athletic Court, Boat Launch, Playground
      • Security: Security System
      • Subdivision: Lake Tapps
      Location
      • Region: Bonney Lake

      Financial & listing details

      • Price per square foot: $315/sqft
      • Tax assessed value: $713,400
      • Annual tax amount: $8,526
      • Date on market: 9/16/2026
      • Listing terms: Conventional,FHA,VA Loan
      • Inclusions: Dishwasher(s), Dryer(s), Microwave(s), Refrigerator(s), See Remarks, Stove(s)/Range(s), Washer(s)

        Estimated market value

        $692,200

        $658,000 - $727,000

        $3,648/mo

        Price history

        DateEventPrice
        9/29/2026Price change$699,950-3.4%$315/sqft
        Source: NWMLS as distributed by MLS GRID #2583210 Report a problem
        9/16/2026Listed for sale$724,800+31.8%$326/sqft
        Source: NWMLS as distributed by MLS GRID #2583210 Report a problem
        10/19/2020Sold$549,950$248/sqft
        Source: NWMLS as distributed by MLS GRID #1668855 Report a problem
        10/2/2020Pending sale$549,950$248/sqft
        Source: Toril Sells Houses Team #1668855 Report a problem
        9/25/2020Listed for sale$549,950+237.4%$248/sqft
        Source: Toril Sells Houses Team #1668855 Report a problem
        5/29/2001Sold$163,000$73/sqft
        Source: NWMLS as distributed by MLS GRID #21042410 Report a problem

        Public tax history

        YearProperty taxesTax assessment
        2025$8,526 +2.7%$713,400 +1.2%
        2024$8,305 +23.9%$705,100 +12.2%
        2023$6,702 +1.6%$628,300 -1.8%
        2022$6,595 +1.5%$639,500 +20.8%
        2021$6,494 +38.4%$529,400 +43.2%
        2019$4,691 -0.6%$369,700 +3.3%
        2018$4,721 +15.1%$357,900 +12.8%
        2017$4,101 +18.5%$317,300 +25.8%
        2016$3,462 $252,200 +10.7%
        2014$3,462 +8.3%$227,800 +11.7%
        2013$3,196 $203,900 +4.9%
        2012-- $194,400 -18.2%
        2011-- $237,600 -7.7%
        2010-- $257,400 -12.9%
        2009-- $295,500 -8.7%
        2008$3,662 +0%$323,600 -0.6%
        2007$3,662 +42.6%$325,600 +107.4%
        2002$2,568 0%$157,000 -0.4%
        2001$2,569 $157,600 +4.6%
        2000$2,569 $150,600
        Find assessor info on the county website

        Monthly payment

        Est. payment

        Payment breakdown

        Explore the cost of this home by adjusting the details. Changes won't be saved.
        All calculations are estimates and provided by Zillow, Inc. for informational purposes only. Actual amounts may vary.
        HOA fees may include property taxes on listings classified as Co-Ops. Contact the listing agent and/or owner for fee details.
        See how much you could borrow to make a competitive offer.

        Climate risks

        Neighborhood: 98391

        Getting around

        5 / 100
        Car-Dependent
        16 / 100
        Somewhat Bikeable

        Nearby schools

        GreatSchools rating

        A local agent can set up tours, give advice and negotiate with sellers.

        Browse local experts