Skip main navigation
Sold
  • Listed by: Better Properties Summit • Shannon Mairs
    Bought with: eXp Realty
    $620,000

    17209 89th Avenue Ct E, Puyallup, WA 98375

    3beds
    1,812sqft
    Single Family Residence
    Built in 1993
    9,748 Square Feet Lot
    $614,600 Zestimate®
    $342/sqft
    $2,539 Estimated rent

    Home value

    $614,600

    $572,000 - $664,000

    $2,539/mo

    Zestimate® history
    Loading
    Loading...

    Owner options

    List your home for rent

    $2,539/mo

    Rent Zestimate®

    Find your next renter with Zillow Rental Manager. Plus, with online applications, you can quickly screen prospective tenants – for free.

    Learn more

    $2,539/mo

    Rent Zestimate®

    Refinance and save

    $4,040/mo

    Est. payment

    Refinancing to a lower rate could help reduce your monthly payments and save thousands over the life of the loan.

    See today's rates

    $4,040/mo

    Est. payment

    Explore your selling options

    Work with a Zillow partner agent

    Leverage their expertise and Zillow's premium Showcase listings to get your home seen by more buyers.

    Get started

    List with your own agent

    Get your home in front of millions of buyers by listing it on Zillow.

    Learn how to do it

    Sell it yourself

    Take full control of how buyers see your home on Zillow by listing For Sale by Owner (FSBO).

    List your home

    What's special

    Brick patioGranite countered kitchenOverlooks the backyardThree car garageSpacious primary suiteTerraced seating areasFenced backyard
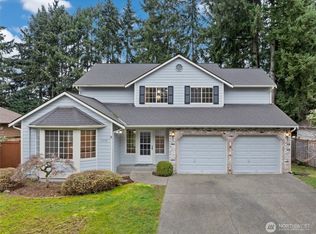
    This Lyndehurst rambler is WOW! So well built and maintained; it features 1812 sq ft, 3 beds and 2 baths on .224 of an acre. This lovely neighborhood is well established, and this home is almost at the end of a culdesac, allowing for a very peaceful area. Great floor plan, with the granite countered kitchen open to dining and family rooms. Spacious primary suite overlooks the backyard for quiet, and has a gorgeous bathroom with a soaking tub. Two very nice sized additional bedrooms, and a full bathroom conveniently located by them. The fenced backyard is gorgeous, with terraced seating areas and brick patio. An adorable storage shed will help keep all those yard tools. The three car garage has room for a work area. Incls one year home warr.

    Zillow last checked:

    Listing updated:

    Listed by:

    Shannon Mairs,

    Better Properties Summit

    Bought with:

    Dennis King, 21001401

    eXp Realty

    Melinda King, 22010189

    eXp Realty

    Source: NWMLS as distributed by MLS GRID,MLS#: 2308494MLS Logo

    Facts & features

    Interior

    Bedrooms & bathrooms
    • Bedrooms: 3
    • Bathrooms: 2
    • Full bathrooms: 2
    • Main level bathrooms: 2
    • Main level bedrooms: 3
    Primary bedroom
    • Level: Main
    Bedroom
    • Level: Main
    Bedroom
    • Level: Main
    Bathroom full
    • Level: Main
    Bathroom full
    • Level: Main
    Dining room
    • Level: Main
    Entry hall
    • Level: Main
    Family room
    • Level: Main
    Kitchen with eating space
    • Level: Main
    Living room
    • Level: Main
    Utility room
    • Level: Main
    Heating
    • Fireplace, Forced Air, Electric, Natural Gas
    Cooling
    • Forced Air
    Appliances
    • Included: Dishwasher(s), Dryer(s), Disposal, Microwave(s), Refrigerator(s), Stove(s)/Range(s), Washer(s), Garbage Disposal, Water Heater: Gas, Water Heater Location: Garage
    Features
    • Bath Off Primary, Ceiling Fan(s), Dining Room
    • Flooring: Ceramic Tile, Hardwood, Vinyl, Carpet
    • Windows: Skylight(s)
    • Basement: None
    • Number of fireplaces: 1
    • Fireplace features: Gas, Main Level: 1, Fireplace
    Interior area
    • Total structure area: 1,812
    • Total interior livable area: 1,812 sqft

    Property

    Parking
    • Total spaces: 3
    • Parking features: Attached Garage, Off Street
    • Attached garage spaces: 3
    Features
    • Levels: One
    • Stories: 1
    • Entry location: Main
    • Patio & porch: Bath Off Primary, Ceiling Fan(s), Ceramic Tile, Dining Room, Fireplace, Hardwood, Skylight(s), Vaulted Ceiling(s), Walk-In Closet(s), Wall to Wall Carpet, Water Heater
    • Has view: Yes
    • View description: Territorial
    Lot
    • Size: 9,748 Square Feet
    • Features: Paved, Cable TV, Fenced-Fully, Gas Available, High Speed Internet, Outbuildings, Patio
    • Topography: Partial Slope,Terraces
    • Residential vegetation: Garden Space
    Details
    • Parcel number: 6020360440
    • Special conditions: Standard

    Construction

    Type & style
    • Home type: SingleFamily
    • Architectural style: Traditional,1 Story
    • Property subtype: Single Family Residence
    Materials
    • Brick, Cement Planked, Cement Plank
    • Foundation: Poured Concrete
    Condition
    • Very Good
    • Year built: 1993
    • Major remodel year: 2000

    Utilities & green energy

    • Electric: Company: PSE
    • Sewer: Septic Tank, Company: Septic
    • Water: Community, Company: Firgrove
    • Utilities for property: Xfinity, Xfinity

    Community & HOA

    Community
    • Features: CCRs
    • Subdivision: Gem Heights
    HOA
    • HOA fee: $200 annually
    • HOA phone: 253-852-3000
    Location
    • Region: Puyallup

    Financial & listing details

    • Price per square foot: $342/sqft
    • Tax assessed value: $549,400
    • Annual tax amount: $6,055
    • Date on market: 12/26/2024
    • Cumulative days on market: 573 days
    • Listing terms: Conventional,FHA,VA Loan
    • Inclusions: Dishwasher(s), Dryer(s), Garbage Disposal, Microwave(s), Refrigerator(s), Stove(s)/Range(s), Washer(s)

    Price history

    DateEventPrice
    3/20/2025Sold$620,000-2.4%$342/sqft
    Source: NWMLS as distributed by MLS GRID #2308494 Report a problem
    3/3/2025Pending sale$634,950$350/sqft
    Source: NWMLS as distributed by MLS GRID #2308494 Report a problem
    2/22/2025Price change$634,950-1.6%$350/sqft
    Source: NWMLS as distributed by MLS GRID #2308494 Report a problem
    11/8/2024Listed for sale$644,950+265.4%$356/sqft
    Source: NWMLS as distributed by MLS GRID #2308494 Report a problem
    9/4/1996Sold$176,500$97/sqft
    Source: Public Record Report a problem

    Public tax history

    YearProperty taxesTax assessment
    2025$6,095 +0.7%$549,400 +3.2%
    2024$6,055 +12.6%$532,200 +4.9%
    2023$5,378 -0.1%$507,500 -3.7%
    2022$5,385 +0.9%$527,000 +17.6%
    2021$5,338 +19%$448,000 +24.1%
    2019$4,485 -0.5%$361,100 +9.1%
    2018$4,510 +8.1%$331,100 +9%
    2017$4,171 -0.4%$303,700 +20.1%
    2016$4,186 $252,800 -1.1%
    2014$4,186 +15%$255,500 +11.6%
    2013$3,641 $228,900 +2.1%
    2012-- $224,300 -5%
    2011-- $236,200 -8.2%
    2010-- $257,300 +31.5%
    2002$3,043 +3.8%$195,600 -0.2%
    2001$2,931 $195,900 +7.7%
    2000$2,931 $181,900
    Find assessor info on the county website

    Neighborhood: 98375

    Nearby schools

    GreatSchools rating
    Get a cash offer in 3 minutes
    Find out how much your home could sell for in as little as 3 minutes with a no-obligation cash offer.
    Estimated market value
    $614,600
    Get a cash offer in 3 minutes
    Find out how much your home could sell for in as little as 3 minutes with a no-obligation cash offer.
    Estimated market value
    $614,600