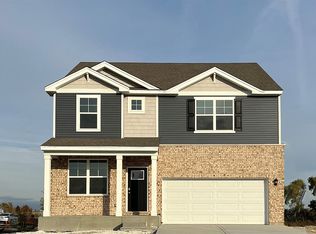
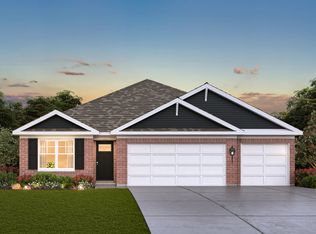
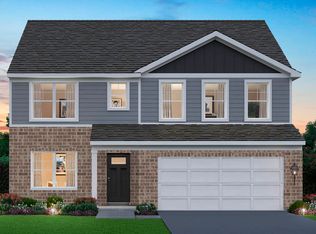
Ready in early 2024! This Brand New, Single Family Ranch Floor Plan is almost 2,000 square feet of living space that is ideal for any family. The Fairfield plan features 4 bedrooms, 2 baths, and a 3-car garage! This single-story home is a must-see! The 9-foot ceilings and the oversized windows make this whole home feel open and spacious!! The open concept kitchen makes this layout ideal for entertaining. This kitchen truly is the heart of the home. It comes with 42 designer, white, soft-close cabinetry, a walk-in pantry, quartz countertops, and a large kitchen island with plenty of seating. Enjoy a large covered patio off of the dining area. Adjacent to the kitchen is the spacious family room. Three secondary bedrooms and a full bath accompany a large retreat. The ensuite showcases a comfort height dual vanity, private water closet, and huge walk-in closet! There is no shortage of space with an oversized partial basement! Professional landscaping with fully sodded front, side, and back yard! Includes an extensive builder warranty for peace of mind! Close to shopping, dining, I-80, I-57 and minutes from the Metra Train Station! All D.R. Horton Chicago homes include our Americas Smart Home® Technology which allows you to monitor and control your home from your couch or from 500 miles away and connect to your home with your smartphone, tablet or computer. Home life can be hands-free. Its never been easier to settle into a new routine. Set the scene with your voice, from your ph
This property is off market, which means it's not currently listed for sale or rent on Zillow. This may be different from what's available on other websites or public sources.