Discover the space, flexibility, and peaceful setting you've been searching for at 17209 E. Floral Ave. Situated on an expansive 20,000 sq. ft. lot, this 3-bedroom, 1.75-bath home offers approximately 1,866 sq. ft. of comfortable living with a versatile floor plan designed to accommodate a variety of lifestyles.The home has been thoughtfully remodeled and improved over the years while still offering opportunities for a new owner to add their own personal touches. Inside, you'll find two spacious living areas, a bonus flex space ideal for a home office, reading nook, or hobby area, and the option to utilize the layout as dual living and dining spaces. Durable tile flooring extends throughout, and the indoor laundry room adds everyday convenience.The property is currently tenant occupied, with notice to vacate already in place, providing flexibility for a variety of future ownership plans. Whether you're looking for a primary residence, additional space, or an investment opportunity, this property offers exceptional versatility.Enjoy the benefits of country-style living with convenient access to Reedley, local shopping, dining, and recreation. Just minutes from the Kings River, Reedley College, and downtown Reedley, the location offers a desirable balance of privacy and accessibility.Set on a generous lot with ample outdoor space and endless possibilities, this is an opportunity to create the lifestyle you've been looking for.
For sale
Price cut: $10K (8/29)
$435,000
17209 E Floral Ave, Reedley, CA 93654
3beds
2baths
1,866sqft
Residential, Single Family Residence
Built in 1953
0.46 Acres Lot
$428,600 Zestimate®
$233/sqft
$-- HOA
What's special
- 92 days
- 1,258
- 33
Zillow last checked:
Listing updated:
Listed by:
Ming Ming Wikanta Angouw DRE #01885307 559-797-2411,
Realty Concepts, Ltd. - Fresno,
Jacqueline A. Angouw DRE #02136057,
Realty Concepts, Ltd. - Fresno
Source: Fresno MLS,MLS#: 650628Originating MLS: Fresno MLS
Facts & features
Interior
Bedrooms & bathrooms
- Bedrooms: 3
- Bathrooms: 2
Primary bedroom
- Area: 0
- Dimensions: 0 x 0
Bedroom 1
- Area: 0
- Dimensions: 0 x 0
Bedroom 2
- Area: 0
- Dimensions: 0 x 0
Bedroom 3
- Area: 0
- Dimensions: 0 x 0
Bedroom 4
- Area: 0
- Dimensions: 0 x 0
Bathroom
- Features: Tub/Shower, Shower
Dining room
- Features: Living Room/Area
- Area: 0
- Dimensions: 0 x 0
Family room
- Area: 0
- Dimensions: 0 x 0
Kitchen
- Features: Eat-in Kitchen, Pantry
- Area: 0
- Dimensions: 0 x 0
Living room
- Area: 0
- Dimensions: 0 x 0
Basement
- Area: 0
Heating
- Has Heating (Unspecified Type)
Cooling
- Central Air
Appliances
- Included: F/S Range/Oven, Gas Appliances, Dishwasher, Microwave, Water Filter
- Laundry: Inside, Utility Room
Features
- Isolated Bedroom, Isolated Bathroom, Built-in Features, Office
- Flooring: Tile
- Windows: Double Pane Windows
- Basement: None
- Number of fireplaces: 1
- Fireplace features: Wood Burning
Interior area
- Total structure area: 1,866
- Total interior livable area: 1,866 sqft
Property
Parking
- Total spaces: 1
- Parking features: Potential RV Parking, Open, Garage Door Opener
- Attached garage spaces: 1
- Has uncovered spaces: Yes
Features
- Levels: One
- Stories: 1
- Fencing: Fenced
Lot
- Size: 0.46 Acres
- Dimensions: 100 x 200
- Features: Rural, Mature Landscape
Details
- Parcel number: 39306050
- Zoning: AE20
Construction
Type & style
- Home type: SingleFamily
- Property subtype: Residential, Single Family Residence
Materials
- Wood Siding
- Foundation: Wood Subfloor
- Roof: Composition
Condition
- Year built: 1953
Utilities & green energy
- Electric: On
- Sewer: Septic Tank
- Water: Private
- Utilities for property: Propane
Community & HOA
HOA
- Amenities included: Other/None
Location
- Region: Reedley
Financial & listing details
- Price per square foot: $233/sqft
- Tax assessed value: $86,424
- Date on market: 6/28/2026
- Cumulative days on market: 57 days
- Listing agreement: Exclusive Right To Sell
- Listing terms: Government,Conventional,Cash,1031 Exchange
Estimated market value
$428,600
$407,000 - $450,000
$2,393/mo
Price history
| Date | Event | Price |
|---|---|---|
| 8/29/2026 | Price change | $435,000-2.2%$233/sqft |
Source: Fresno MLS #650628 Report a problem | ||
| 8/12/2026 | Listed for sale | $445,000$238/sqft |
Source: Fresno MLS #650628 Report a problem | ||
| 7/18/2026 | Listing removed | $445,000$238/sqft |
Source:  CRMLS #SC26133024 Report a problem CRMLS #SC26133024 Report a problem | ||
| 7/16/2026 | Listed for sale | $445,000$238/sqft |
Source: CRMLS #SC26133024 Report a problem | ||
| 7/8/2026 | Listing removed | $445,000$238/sqft |
Source: CRMLS #SC26133024 Report a problem | ||
| 6/28/2026 | Listed for sale | $445,000+373.4%$238/sqft |
Source: CRMLS #SC26133024 Report a problem | ||
| 3/28/1991 | Sold | $94,000$50/sqft |
Source: Agent Provided Report a problem | ||
Public tax history
| Year | Property taxes | Tax assessment |
|---|---|---|
| 2026 | -- | $86,424 +2% |
| 2025 | $1,058 +3.5% | $84,731 +2% |
| 2024 | $1,022 +0.6% | $83,070 +2% |
| 2023 | $1,016 +0.4% | $81,443 +2% |
| 2022 | $1,012 +1.5% | $79,847 +2% |
| 2021 | $997 -0.3% | $78,282 +1% |
| 2020 | $1,000 +2.1% | $77,481 +2% |
| 2019 | $980 +4% | $75,963 +2% |
| 2018 | $942 +4.2% | $74,474 +2% |
| 2017 | $904 -1% | $73,015 +2% |
| 2016 | $914 +2.8% | $71,584 +1.5% |
| 2015 | $889 +3.5% | $70,510 +2% |
| 2014 | $859 | $69,130 +0.5% |
| 2013 | -- | $68,818 +2% |
| 2012 | -- | $67,469 +2% |
| 2011 | -- | $66,147 +0.8% |
| 2010 | -- | $65,654 -0.2% |
| 2009 | -- | $65,811 +2% |
| 2008 | -- | $64,522 +2% |
| 2007 | -- | $63,258 +2% |
| 2006 | -- | $62,019 +2% |
| 2005 | -- | $60,804 +2% |
| 2004 | -- | $59,613 +1.9% |
| 2003 | -- | $58,521 +2% |
| 2002 | -- | $57,375 +2% |
| 2001 | $563 | $56,251 |
Find assessor info on the county website
Monthly payment
Est. payment
Payment breakdown
Explore the cost of this home by adjusting the details. Changes won't be saved.Climate risks
Neighborhood: 93654
Nearby schools
Schools provided by the listing agent
- Elementary: Riverview
- Middle: Riverview
- High: Reedley
Source: Fresno MLS. This data may not be complete. We recommend contacting the local school district to confirm school assignments for this home.
Similar homes
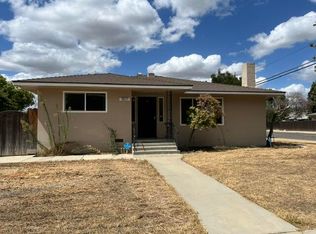
- $360,0003 bd2 ba1.6k sqft1517 S Klein Avenue, Reedley, CA 93654For Sale
 MLS ID #244114, Melinda A Moyes, Melson Realty, Inc.. TCMLS
 - $570,0003 bd2 ba1.4k sqft5221 S Reed Ave, Reedley, CA 93654For Sale
 MLS ID #654789, Nicholas Lawson. Fresno MLS
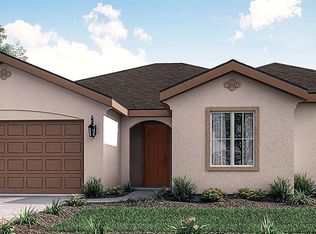
 - $475,0004 bd2 ba1.8k sqft2778 Jasmine Ave, Reedley, CA 93654For Sale
 MLS ID #652803, Jill N. Sano. Fresno MLS
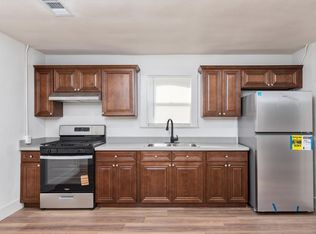
 - $449,0003 bd1 ba996 sqft12283 E Dinuba Ave, Selma, CA 93662For Sale
 MLS ID #644993, Gurnek Nagra. Fresno MLS
