Skip main navigation
Off market
  • $697,100

    17209 E View Dr, Chagrin Falls, OH 44023

    4beds
    2,724sqft
    SingleFamily
    Built in 2012
    0.34 Acres Lot
    $697,100 Zestimate®
    $256/sqft
    $4,052 Estimated rent

    Home value

    $697,100

    $662,000 - $732,000

    $4,052/mo

    Zestimate® history
    Loading
    Loading...

    Owner options

    List your home for rent

    $4,052/mo

    Rent Zestimate®

    Find your next renter with Zillow Rental Manager. Plus, with online applications, you can quickly screen prospective tenants – for free.

    Learn more

    $4,052/mo

    Rent Zestimate®

    Refinance and save

    $4,719/mo

    Est. payment

    Refinancing to a lower rate could help reduce your monthly payments and save thousands over the life of the loan.

    See today's rates

    $4,719/mo

    Est. payment

    Explore your selling options

    Work with a Zillow partner agent

    Leverage their expertise and Zillow's premium Showcase listings to get your home seen by more buyers.

    Get started

    List with your own agent

    Get your home in front of millions of buyers by listing it on Zillow.

    Learn how to do it

    Sell it yourself

    Take full control of how buyers see your home on Zillow by listing For Sale by Owner (FSBO).

    List your home

    What's special

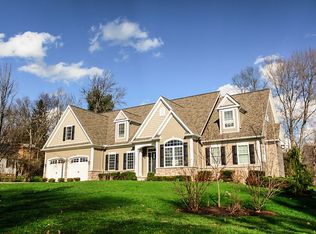
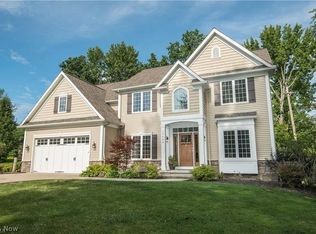
    You'll love coming home to this beautiful custom-built 4/5 BR, 3.5 Bath Home just steps from Lake Lucerne! A soaring foyer leads to a french door enclosed office, and lovely dining room. Scraped hardwood floors, 9 ft ceilings and extensive millwork are featured through the eat-in kitchen, DR and Family Room where the 2 story room features a fireplace highlighted by windows to the ceiling. A SS and granite eat-in kitchen sports a large pantry, drop off area and laundry room, and opens to the deck outside. Upstairs, 3 spacious Bedrooms w big closets share a full bath with granite dual vanity. A huge Master suite has walk in closet and ensuite with soaker tub, shower and dual vanities. Downstairs the fully finished basement has something for everyone - play room, huge Rec Room with kids climbing ropes installed for burning off energy! The surprise is the separate room with fireplace and Murphy bed! Comfy chairs and a TV give someone a place to work or just escape! Basement also has full bath, and finished storage. This open concept home still manages to have loads of private nooks to read, play or take care of business. Outside your private access to HOA land has zip line, trampoline, firepit, and trails to South Lake. Lake Lucerne has so much to offer with swimming, beach, soccer, tennis, boats, basketball court and the best 4th of July fireworks! HOA fee incl water. Award winning Kenston Schools and just minutes to Route 422. Enjoy lake community living all year round!

    This property is off market, which means it's not currently listed for sale or rent on Zillow. This may be different from what's available on other websites or public sources.

    Facts & features

    Interior

    Bedrooms & bathrooms
    • Bedrooms: 4
    • Bathrooms: 4
    • Full bathrooms: 3
    • 1/2 bathrooms: 1
    Heating
    • Forced air, Gas
    Cooling
    • Central
    Appliances
    • Included: Dishwasher, Garbage disposal
    Features
    • Basement: Partially finished
    • Has fireplace: Yes
    Interior area
    • Total interior livable area: 2,724 sqft

    Property

    Parking
    • Total spaces: 3
    • Parking features: Garage - Attached
    Features
    • Exterior features: Other, Stone, Vinyl
    • Has view: Yes
    • View description: Water
    • Has water view: Yes
    • Water view: Water
    Lot
    • Size: 0.34 Acres
    Details
    • Parcel number: 02309300

    Construction

    Type & style
    • Home type: SingleFamily
    • Architectural style: Conventional
    Materials
    • Foundation: Crawl/Raised
    • Roof: Asphalt
    Condition
    • Year built: 2012

    Community & HOA

    HOA
    • Has HOA: Yes
    • HOA fee: $151 monthly
    Location
    • Region: Chagrin Falls

    Financial & listing details

    • Price per square foot: $256/sqft
    • Tax assessed value: $531,700
    • Annual tax amount: $10,018

    Price history

    DateEventPrice
    12/3/2020Sold$490,000+0.5%$180/sqft
    Source: Public Record Report a problem
    9/27/2020Pending sale$487,500$179/sqft
    Source: Keller Williams Chervenic Rlty #4223791 Report a problem
    9/19/2020Listed for sale$487,500+8.3%$179/sqft
    Source: Keller Williams Chervenic Rlty #4223791 Report a problem
    3/1/2018Sold$450,000-2.2%$165/sqft
    Source: Public Record Report a problem
    12/4/2017Pending sale$460,000$169/sqft
    Source: Keller Williams Greater Cleveland SE #3949045 Report a problem
    10/24/2017Price change$460,000-3.2%$169/sqft
    Source: Keller Williams Grt Cleve SE #3949045 Report a problem
    10/15/2017Listed for sale$475,000+0%$174/sqft
    Source: Keller Williams Grt Cleve SE #3949045 Report a problem
    8/2/2017Listing removed$474,900$174/sqft
    Source: Keller Williams Greater Cleveland #3907037 Report a problem
    7/11/2017Price change$474,900-2.9%$174/sqft
    Source: Keller Williams Greater Cleveland #3907037 Report a problem
    6/11/2017Price change$489,000-4.1%$180/sqft
    Source: Keller Williams Greater Cleveland #3907037 Report a problem
    5/25/2017Price change$510,000+6.5%$187/sqft
    Source: Keller Williams Greater Cleveland #3907037 Report a problem
    4/20/2017Listed for sale$479,000+3%$176/sqft
    Source: Owner Report a problem
    8/18/2016Listing removed$464,900$171/sqft
    Source: Howard Hanna - Pepper Pike #3811900 Report a problem
    7/27/2016Price change$464,900-0.9%$171/sqft
    Source: Howard Hanna - Pepper Pike #3811900 Report a problem
    6/11/2016Price change$469,000-4.1%$172/sqft
    Source: Howard Hanna - Pepper Pike #3811900 Report a problem
    5/27/2016Price change$489,000+2.9%$180/sqft
    Source: Howard Hanna - Pepper Pike #3811900 Report a problem
    4/9/2016Listed for sale$475,000+2.2%$174/sqft
    Source: Ohio Broker Direct #3797090 Report a problem
    7/27/2012Sold$465,000-2.1%$171/sqft
    Source: Agent Provided Report a problem
    6/12/2012Listed for sale$475,000$174/sqft
    Source: Howard Hanna - Aurora #3326210 Report a problem

    Public tax history

    YearProperty taxesTax assessment
    2025$10,018 +0.7%$186,100
    2024$9,943 +11.4%$186,100
    2023$8,924 -6.4%$186,100 +19.3%
    2022$9,539 -0.3%$156,040
    2021$9,571 -4.3%$156,040 -1.7%
    2020$9,997 +9.5%$158,660 +19.4%
    2019$9,126 +0.4%$132,930
    2018$9,088 0%$132,930
    2017$9,091 +1%$132,930 +3.1%
    2016$8,997 +2.8%$128,980
    2015$8,750 +9.4%$128,980
    2014$7,994 -0.8%$128,980
    2013$8,055 $128,980
    Find assessor info on the county website

    Neighborhood: Bainbridge

    Nearby schools

    GreatSchools rating
    Schools provided by the listing agent
    • District: Kenston LSD

    Source: The MLS. This data may not be complete. We recommend contacting the local school district to confirm school assignments for this home.

    Get a cash offer in 3 minutes
    Find out how much your home could sell for in as little as 3 minutes with a no-obligation cash offer.
    Estimated market value
    $697,100
    Get a cash offer in 3 minutes
    Find out how much your home could sell for in as little as 3 minutes with a no-obligation cash offer.
    Estimated market value
    $697,100