Explore this magnificent 2,215 sq. ft. two-story home with 4 bedrooms, 3 baths, and a 2-car garage with a 1 Bedroom, 1 Bath Casita. This thoughtfully designed home offers a downstairs secondary bedroom with full bath, a drop zone, and ample kitchen cabinetry for your storage needs. Enjoy the covered patio off the kitchen and dining area for seamless indoor-outdoor living. The second floor features a pocket office and three additional bedrooms, including the luxurious primary suite, perfect for modern family living.
Sold for $572,200
Listed by: Woodside Homes • Guy Foxwell • Contact: 951-764-6895
Bought with: ROA California Inc.
$572,200
17209 Harpers Ferry, Hesperia, CA 92345
4beds
2,215sqft
Single Family Residence
Built in 2025
6,534 Square Feet Lot
$565,100 Zestimate®
$258/sqft
$3,221 Estimated rent
Home value
$565,100
$509,000 - $627,000
$3,221/mo
Zestimate® history
Owner options
List your home for rent
$3,221/mo
Rent Zestimate®
Find your next renter with Zillow Rental Manager. Plus, with online applications, you can quickly screen prospective tenants – for free.
$3,221/mo
Rent Zestimate®
Refinance and save
$3,760/mo
Est. payment
Refinancing to a lower rate could help reduce your monthly payments and save thousands over the life of the loan.
$3,760/mo
Est. payment
Explore your selling options
Work with a Zillow partner agent
Leverage their expertise and Zillow's premium Showcase listings to get your home seen by more buyers.
Get startedList with your own agent
Get your home in front of millions of buyers by listing it on Zillow.
Learn how to do itSell it yourself
Take full control of how buyers see your home on Zillow by listing For Sale by Owner (FSBO).
List your homeWhat's special
Zillow last checked:
Listing updated:
Listed by:
Guy Foxwell DRE #01233532 951-764-6895,
Woodside Homes
Bought with:
Martin Arevalo, DRE #02223078
ROA California Inc.
Source: CRMLS,MLS#: SW25193575 Originating MLS: California Regional MLS
Originating MLS: California Regional MLSFacts & features
Interior
Bedrooms & bathrooms
- Bedrooms: 4
- Bathrooms: 3
- Full bathrooms: 3
- Main level bathrooms: 1
- Main level bedrooms: 1
Rooms
- Room types: Bedroom, Entry/Foyer, Great Room, Kitchen, Laundry, Primary Bathroom, Primary Bedroom, Other, Pantry
Primary bedroom
- Features: Primary Suite
Bedroom
- Features: Bedroom on Main Level
Bathroom
- Features: Bathroom Exhaust Fan, Closet, Dual Sinks, Enclosed Toilet, Full Bath on Main Level, Stone Counters, Separate Shower, Tub Shower
Kitchen
- Features: Built-in Trash/Recycling, Granite Counters, Kitchen Island, Kitchen/Family Room Combo, Stone Counters, Walk-In Pantry
Other
- Features: Walk-In Closet(s)
Pantry
- Features: Walk-In Pantry
Heating
- Electric, Forced Air, High Efficiency, Heat Pump
Cooling
- Central Air, ENERGY STAR Qualified Equipment, High Efficiency, Heat Pump
Appliances
- Included: Dishwasher, ENERGY STAR Qualified Appliances, ENERGY STAR Qualified Water Heater, Electric Range, Electric Water Heater, Free-Standing Range, Microwave, Water Heater
- Laundry: Electric Dryer Hookup, Inside, Laundry Room
Features
- Breakfast Bar, Eat-in Kitchen, Bedroom on Main Level, Primary Suite, Walk-In Pantry, Walk-In Closet(s)
- Flooring: Carpet, Tile
- Windows: ENERGY STAR Qualified Windows, Low-Emissivity Windows, Screens
- Has fireplace: Yes
- Fireplace features: Electric, Family Room
- Common walls with other units/homes: No Common Walls
Interior area
- Total interior livable area: 2,215 sqft
Property
Parking
- Total spaces: 4
- Parking features: Concrete, Door-Single, Driveway, Driveway Up Slope From Street, Garage, Garage Door Opener, Side By Side
- Attached garage spaces: 2
- Uncovered spaces: 2
Accessibility
- Accessibility features: None
Features
- Levels: Two
- Stories: 2
- Entry location: Front
- Patio & porch: Rear Porch, Concrete, Deck, Open, Patio
- Pool features: None
- Fencing: Vinyl
- Has view: Yes
- View description: Park/Greenbelt, Mountain(s)
Lot
- Size: 6,534 Square Feet
- Features: 0-1 Unit/Acre, Drip Irrigation/Bubblers, Front Yard, Sprinklers In Front, Landscaped, Rectangular Lot, Sloped Up, Yard
Details
- Special conditions: Standard
Construction
Type & style
- Home type: SingleFamily
- Architectural style: Bungalow
- Property subtype: Single Family Residence
Materials
- Board & Batten Siding, Drywall, Ducts Professionally Air-Sealed, Spray Foam Insulation, Stucco
- Foundation: Slab, Tie Down
- Roof: Concrete,Tile
Condition
- Under Construction
- New construction: Yes
- Year built: 2025
Details
- Builder model: Plan 1
- Builder name: Woodside Homes
Utilities & green energy
- Electric: Electricity - On Property, 220 Volts in Garage, 220 Volts in Kitchen, 220 Volts in Laundry, Photovoltaics Third-Party Owned
- Sewer: Public Sewer, Sewer On Bond
- Water: Public
- Utilities for property: Cable Available, Electricity Connected, Natural Gas Available, Phone Available, Sewer Connected, Underground Utilities, Water Connected
Green energy
- Energy efficient items: HVAC, Insulation, Windows, Appliances, Water Heater
- Energy generation: Solar
Community & HOA
Community
- Features: Biking, Curbs, Park, Street Lights, Suburban, Sidewalks
- Security: Carbon Monoxide Detector(s), Fire Detection System, Fire Sprinkler System, Smoke Detector(s)
HOA
- Has HOA: Yes
- Amenities included: Trail(s)
- HOA fee: $158 monthly
- HOA name: Silverwood Master Association
- HOA phone: 760-991-5988
Location
- Region: Hesperia
Financial & listing details
- Price per square foot: $258/sqft
- Date on market: 8/27/2025
- Cumulative days on market: 55 days
- Listing terms: Cash,Conventional,1031 Exchange,FHA,VA Loan,VA No Loan,VA No No Loan
- Inclusions: None
- Exclusions: None
- Road surface type: Paved
Price history
| Date | Event | Price |
|---|---|---|
| 1/16/2026 | Sold | $572,200-1.7%$258/sqft |
Source:  CRMLS #SW25193575 Report a problem CRMLS #SW25193575 Report a problem | ||
| 10/28/2025 | Pending sale | $582,200-2.1%$263/sqft |
Source: CRMLS #SW25193575 Report a problem | ||
| 10/22/2025 | Listing removed | $594,698$268/sqft |
Source:  Woodside Homes Report a problem Woodside Homes Report a problem | ||
| 9/9/2025 | Listed for sale | $594,698$268/sqft |
Source: Woodside Homes Report a problem | ||
Public tax history
Tax history is unavailable.
Neighborhood: 92345
Nearby homes
- $499,0583 bd3 ba1.8k sqft6369 Rainy Pass, Hesperia, CA 92345Sold
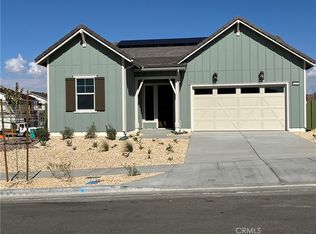
- $512,2004 bd3 ba2.1k sqft17426 Whiskey Mdws, Hesperia, CA 92345Off Market
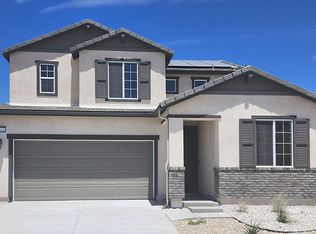
- $503,7004 bd3 ba2.1k sqft17410 Whiskey Mdws, Hesperia, CA 92345Off Market
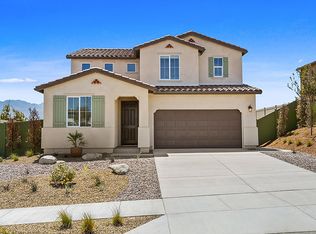
- $497,4514 bd3 ba2k sqft17374 Whiskey Mdws, Hesperia, CA 92345Sold
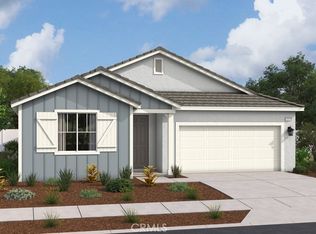
- $500,0004 bd3 ba2k sqft17418 Whiskey Mdws, Hesperia, CA 92345Sold
- $499,9944 bd3 ba2k sqft17394 Whiskey Mdws, Hesperia, CA 92345Sold
- $499,9944 bd3 ba2k sqft17442 Whiskey Mdws, Hesperia, CA 92345Sold
- $529,4434 bd3 ba2.4k sqft17462 Whiskey Mdws, Hesperia, CA 92345Sold
Nearby schools
GreatSchools rating
- 8/10Krystal School Of Science, Math & TechnologyGrades: K-6Distance: 0.9 mi
- 2/10Ranchero Middle SchoolGrades: 7-8Distance: 1.2 mi
- 7/10Sultana High SchoolGrades: 9-12Distance: 3 mi
Schools provided by the listing agent
- Middle: Ranchero
- High: Sultana
Source: CRMLS. This data may not be complete. We recommend contacting the local school district to confirm school assignments for this home.
Get a cash offer in 3 minutes
Find out how much your home could sell for in as little as 3 minutes with a no-obligation cash offer.
Estimated market value
$565,100
Get a cash offer in 3 minutes
Find out how much your home could sell for in as little as 3 minutes with a no-obligation cash offer.
Estimated market value
$565,100
- California
- San Bernardino County
- Hesperia
- 92345
- 17209 Harpers Ferry
Nearby cities
Nearby zip codes
Other Hesperia Topics
