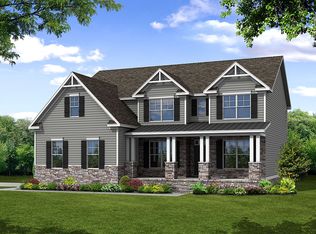
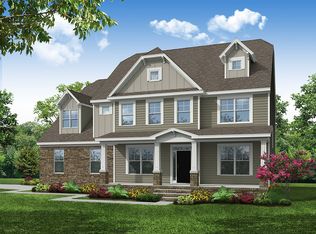
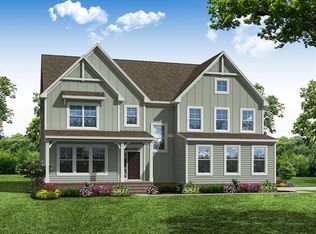
New luxury homes in a sought-after Huntersville location! This Charleston plan has five bedrooms, four baths, a 3-car garage, and more than 3,700 square feet. The main level features a guest suite with full bath, a spacious family room with fireplace, a study with French doors & faux coffered ceiling, a butler's pantry, and a formal dining room with tray ceiling. The second floor has four bedrooms including the primary suite and three secondary bathrooms, and a large bonus room with more than 300 SF. The designer kitchen features gray cabinets, quartz counters, a tile backsplash and stainless appliances including a gas cooktop. All bathrooms have been upgraded to include quartz counters. Enjoy the outdoors on the screened porch or paver patio with fire pit and seating wall. Community amenities include a pool, cabana, and playground. Onsite New Home Specialist can provide guidance regarding estimated completion dates - however any dates provided are subject to change.
This property is not currently displayed as for sale or rent on Zillow. This may be different from what's on other websites or public sources.