Skip main navigation
Sold for $399,500
  • $399,500

    17209 N LIME ROCK Drive, Sun City, AZ 85373

    2beds
    2baths
    2,099sqft
    Single Family Residence
    Built in 1978
    10,043 Square Feet Lot
    $398,000 Zestimate®
    $190/sqft
    $1,587 Estimated rent

    Home value

    $398,000

    $378,000 - $418,000

    $1,587/mo

    Zestimate® history
    Loading
    Loading...

    Owner options

    List your home for rent

    $1,587/mo

    Rent Zestimate®

    Find your next renter with Zillow Rental Manager. Plus, with online applications, you can quickly screen prospective tenants – for free.

    Learn more

    $1,587/mo

    Rent Zestimate®

    Refinance and save

    $2,382/mo

    Est. payment

    Refinancing to a lower rate could help reduce your monthly payments and save thousands over the life of the loan.

    See today's rates

    $2,382/mo

    Est. payment

    Explore your selling options

    Work with a Zillow partner agent

    Leverage their expertise and Zillow's premium Showcase listings to get your home seen by more buyers.

    Get started

    List with your own agent

    Get your home in front of millions of buyers by listing it on Zillow.

    Learn how to do it

    Sell it yourself

    Take full control of how buyers see your home on Zillow by listing For Sale by Owner (FSBO).

    List your home

    What's special

    Covered patioClean linesComfortable kitchenOpen loftExpanded entry cornerBrand new screensAmple dining area
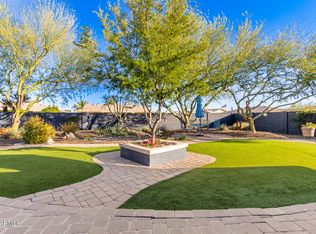
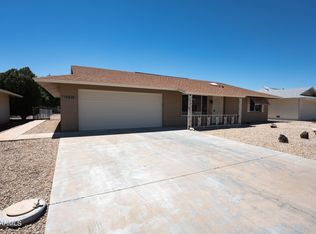
    Warm and inviting 2/2/2 spacious 2,099 SF total remodel in easily accessible and desirable neighborhood of Sun City off Bell Rd and the 101. All rooms sizable with excellent flow and lighting. Living room huge. Quaint family room around the expanded entry corner open to comfortable kitchen. Kitchen showcased with ample dining area, striking Quartz counters, clean white appliances, Herringbone designed backsplash and complimentary soothing Shaker cabinets above and earth toned refinished cabinets below. A built-in hutch with wall space above for a flat screen TV completes. Kitchen looks out to AZ room with double slider doors, new decorative large block tile and brand new screens. Entire section of home light and bright with clean lines and open loft like appeal. Large slab tile and laminate flooring throughout accentuates impressive and luxurious feel. Beautifully redone bathrooms maintain the soft contemporary theme. Tub/shower engineered per ADA regulations to accommodate grab bars. Sitting benches installed for easy access the tubs. Master closet enormous with built-in shelving. Runs the length of the large bedroom. Secondary bedroom big as well. Huge laundry room seconds as workshop/hobby room with built-in cabinets and separate wall HVAC unit. Large lot back yard boasts a covered patio section with painted concrete and a separate shaded synthetic grass area with decorative block pony wall for your pup! Deep back yard adds privacy. HVAC newer. Lastly, Sun City offers residents every imaginable amenity with 8 rec centers, 8 golf courses and 3 swimming pools. Neighborhood a few minutes to 101 freeway, Arrowhead Mall, P83 restaurant row, Peoria Sports Complex and much more. This is a really nice remodeled home close to the city but set in a section of Sun City that has an intimacy and feeling of privacy.

    Zillow last checked:

    Listing updated:

    Listed by:

    Jeff J Dougherty 480-694-4359,

    West USA Realty

    Bought with:

    Ron Cole, SA644974000

    Better Homes and Gardens Real Estate BloomTree Realty

    Source: ARMLS,MLS#: 6640541MLS Logo

    Facts & features

    Interior

    Bedrooms & bathrooms
    • Bedrooms: 2
    • Bathrooms: 2
    Primary bedroom
    • Area: 192
    • Dimensions: 16.00 x 12.00
    Bedroom 2
    • Area: 184
    • Dimensions: 16.00 x 11.50
    Family room
    • Area: 256.5
    • Dimensions: 19.00 x 13.50
    Kitchen
    • Area: 357
    • Dimensions: 21.00 x 17.00
    Living room
    • Area: 240
    • Dimensions: 16.00 x 15.00
    Other
    • Description: Laundry Room / Workshop
    • Area: 208
    • Dimensions: 16.00 x 13.00
    Heating
    • Electric
    Cooling
    • Central Air, Ceiling Fan(s)
    Appliances
    • Included: Electric Cooktop
    Features
    • High Speed Internet, Granite Counters, Double Vanity, Eat-in Kitchen, Breakfast Bar, No Interior Steps, Full Bth Master Bdrm, Separate Shwr & Tub
    • Flooring: Laminate, Tile
    • Windows: Solar Screens
    • Has basement: No
    Interior area
    • Total structure area: 2,099
    • Total interior livable area: 2,099 sqft

    Property

    Parking
    • Total spaces: 4
    • Parking features: Garage Door Opener, Direct Access
    • Garage spaces: 2
    • Uncovered spaces: 2
    Features
    • Stories: 1
    • Patio & porch: Covered, Patio
    • Exterior features: Private Yard, Screened in Patio(s), Storage
    • Spa features: None
    • Fencing: Block,None
    Lot
    • Size: 10,043 Square Feet
    • Features: Sprinklers In Rear, Sprinklers In Front, Gravel/Stone Front, Gravel/Stone Back, Auto Timer H2O Front, Auto Timer H2O Back
    Details
    • Parcel number: 20041761
    • Special conditions: Age Restricted (See Remarks),Probate Listing

    Construction

    Type & style
    • Home type: SingleFamily
    • Property subtype: Single Family Residence
    Materials
    • Wood Frame, Painted, Brick
    • Roof: Composition
    Condition
    • Year built: 1978
    Details
    • Builder name: Del Webb

    Utilities & green energy

    • Sewer: Public Sewer
    • Water: Pvt Water Company

    Community & HOA

    Community
    • Features: Golf, Pickleball, Community Spa, Community Spa Htd, Near Bus Stop, Community Media Room, Tennis Court(s), Biking/Walking Path, Fitness Center
    • Subdivision: SUN CITY 54
    HOA
    • Has HOA: Yes
    • Services included: Maintenance Grounds, Street Maint
    • HOA fee: $25 annually
    • HOA name: Sun City HOA
    • HOA phone: 623-974-4718
    Location
    • Region: Sun City

    Financial & listing details

    • Price per square foot: $190/sqft
    • Tax assessed value: $308,700
    • Annual tax amount: $1,299
    • Date on market: 8/11/2025
    • Cumulative days on market: 104 days
    • Listing terms: Owner May Carry,Cash,Conventional,FHA,VA Loan
    • Ownership: Fee Simple

    Price history

    DateEventPrice
    3/26/2024Sold$399,500$190/sqft
    Source: ARMLS #6640541 Report a problem
    1/17/2024Price change$399,500-7%$190/sqft
    Source: ARMLS #6640541 Report a problem
    12/14/2023Listed for sale$429,500+235.5%$205/sqft
    Source: ARMLS #6640541 Report a problem
    5/5/2009Sold$128,000+9.4%$61/sqft
    Source: ARMLS #4149622 Report a problem
    9/9/1998Sold$117,000$56/sqft
    Source: Public Record Report a problem

    Public tax history

    YearProperty taxesTax assessment
    2025$464 +4.9%$30,870 -8.1%
    2024$442 -10.1%$33,600 +102.8%
    2023$491 -60.4%$16,568 -25.1%
    2022$1,240 +0%$22,110 +5.4%
    2021$1,240 +1.5%$20,980 +11.5%
    2020$1,221 +4.3%$18,820 +6.1%
    2019$1,171 $17,730 +9%
    2018$1,171 -6.2%$16,260 +10.4%
    2017$1,249 +11.9%$14,730 +5%
    2016$1,116 +4.8%$14,030 +8.9%
    2015$1,065 $12,880 +20.6%
    2014-- $10,680 +6%
    2013-- $10,080 -9%
    2012-- $11,080 -15.9%
    2011-- $13,170 -2.1%
    2010-- $13,450 -21.7%
    2009-- $17,180 -16%
    2008-- $20,450 +14.2%
    2007-- $17,900 +58.4%
    2006-- $11,300
    2005-- $11,300 +5.1%
    2004-- $10,750
    2003-- $10,750 +4.9%
    2002-- $10,250
    Find assessor info on the county website

    Neighborhood: 85373

    Nearby schools

    GreatSchools rating
    Schools provided by the listing agent
    • District: Fort Huachuca Accommodation District

    Source: ARMLS. This data may not be complete. We recommend contacting the local school district to confirm school assignments for this home.

    Get a cash offer in 3 minutes
    Find out how much your home could sell for in as little as 3 minutes with a no-obligation cash offer.
    Estimated market value
    $398,000
    Get a cash offer in 3 minutes
    Find out how much your home could sell for in as little as 3 minutes with a no-obligation cash offer.
    Estimated market value
    $398,000