Discover this opportunity located Lakewood Ranch which is the #1 Rated multi-generational community since 2018! Polo Run is gated and the first solar-powered village, featuring homes with impressive curb appeal enhanced by stunning stone facades, tiled roofs, paved driveways, and beautifully landscaped surroundings. This sought-after Austino II floor plan has 3 bedrooms, 3 full baths, 2 half baths and office space. It’s popular for its open concept and in demand for its practical design that features a three-way split layout, where each bedroom has its own en-suite bathroom. The office is located next to one of the secondary bedrooms, creating a perfect opportunity for a second living space suitable for an in-law accommodation. The living and dining areas are elegantly enhanced with tray ceilings, while the gourmet-style kitchen serves as the heart of the home. It features white, wood shaker-style cabinetry, crown molding, and under-mount lighting. A gas cooktop, granite countertops, and a neutral backsplash combine to create finishes that are both timeless and stylish. Your living area will seamlessly extend into a backyard paradise, offering stunning views of the water and sanctuary beyond the PRIVATE POOL. With paved decking and a covered porch, this space becomes a year-round retreat, providing a shield from the Florida weather when necessary. The area beneath the pool cage features multiple seating and lounging options, allowing you to unwind while enjoying the tranquil water views and the beauty of nature, complete with a variety of birds and wildlife. The pool boasts a pebble-tech finish and includes a heated spa. In addition, there's a jetted jacuzzi, ideal for those moments when you desire a relaxing hydrotherapy massage. The outdoor pool bath mirrors the timeless finishes found in the indoor bathrooms and includes a linen closet for convenient pool towel storage. Back inside, the spacious primary bedroom comfortably fits large furniture and boasts two walk-in closets along with a luxurious en-suite bathroom. This bathroom features a garden tub, a walk-in shower with a seamless glass enclosure, dual/split vanities, and a private water closet. Additional rooms include an interior half bathroom and a laundry room with cabinetry, a sink vanity and walk-in closet. Additional features and updates include energy saving insulation, eco-friendly landscape design, designer front entry door, knock down interior wall finish, crown molding, raised panel interior doors, programmable thermostats and solar panels which provide savings on your utility bills. The village was intentionally designed to eliminate the presence of backyard neighbors, and the sanctuary provides a safeguard against potential future development. The resort style amenities include a state-of-the-art fitness center, pickleball, tennis, basketball, playground and a community pool. The clubhouse also provides a gathering space for community events or intimate get-togethers. The monthly fee covers your ground maintenance, trimming, mulching and irrigation. Close to shopping, dining, 15 minutes to hospitals including Bradenton VA Clinic, and 25 to Sarasota Bradenton International Airport and downtown Sarasota.
Sold for $838,000
$838,000
17209 POLO TRAIL, BRADENTON, FL 34211
3beds
2,789sqft
Single Family Residence
Built in 2020
9,749 Square Feet Lot
$799,200 Zestimate®
$300/sqft
$6,749 Estimated rent
Home value
$799,200
$727,000 - $879,000
$6,749/mo
Zestimate® history
Owner options
List your home for rent
$6,749/mo
Rent Zestimate®
Find your next renter with Zillow Rental Manager. Plus, with online applications, you can quickly screen prospective tenants – for free.
$6,749/mo
Rent Zestimate®
Refinance and save
$5,855/mo
Est. payment
Refinancing to a lower rate could help reduce your monthly payments and save thousands over the life of the loan.
$5,855/mo
Est. payment
Explore your selling options
Work with a Zillow partner agent
Leverage their expertise and Zillow's premium Showcase listings to get your home seen by more buyers.
Get startedList with your own agent
Get your home in front of millions of buyers by listing it on Zillow.
Learn how to do itSell it yourself
Take full control of how buyers see your home on Zillow by listing For Sale by Owner (FSBO).
List your homeWhat's special
Private poolGranite countertopsCovered porchOpen conceptImpressive curb appealTranquil water viewsTiled roofs
Zillow last checked:
Listing updated:
Listed by:
Debra Valdes 813-404-9695,
REALTY ONE GROUP SUNSHINE 727-293-5100
Bought with:
Chris Corsiglia, 3452235
MEDWAY REALTY
Source: Stellar MLS,MLS#: TB8344962 Originating MLS: Suncoast Tampa
Originating MLS: Suncoast Tampa
Facts & features
Interior
Bedrooms & bathrooms
- Bedrooms: 3
- Bathrooms: 5
- Full bathrooms: 3
- 1/2 bathrooms: 2
Rooms
- Room types: Den/Library/Office, Great Room
Primary bedroom
- Features: Ceiling Fan(s), En Suite Bathroom, Dual Closets
- Level: First
- Area: 239.08 Square Feet
- Dimensions: 13.9x17.2
Bedroom 2
- Features: Ceiling Fan(s), En Suite Bathroom, Walk-In Closet(s)
- Level: First
- Area: 163.68 Square Feet
- Dimensions: 11.6x14.11
Bedroom 3
- Features: Ceiling Fan(s), En Suite Bathroom, Built-in Closet
- Level: First
- Area: 165.2 Square Feet
- Dimensions: 14x11.8
Primary bathroom
- Features: Dual Sinks, Exhaust Fan, Garden Bath, Granite Counters, Split Vanities, Stone Counters, Tall Countertops, Tub with Separate Shower Stall, Water Closet/Priv Toilet, Linen Closet
- Level: First
- Area: 222.11 Square Feet
- Dimensions: 16.7x13.3
Bathroom 2
- Features: Exhaust Fan, Granite Counters, Single Vanity, Stone Counters, Tall Countertops, Tub With Shower
- Level: First
- Area: 48.6 Square Feet
- Dimensions: 6x8.1
Bathroom 3
- Features: Exhaust Fan, Granite Counters, Single Vanity, Stone Counters, Tall Countertops
- Level: First
- Area: 46.23 Square Feet
- Dimensions: 8.11x5.7
Bathroom 4
- Level: First
- Area: 32.48 Square Feet
- Dimensions: 5.6x5.8
Bathroom 5
- Features: Linen Closet
- Level: First
- Area: 52.2 Square Feet
- Dimensions: 6x8.7
Balcony porch lanai
- Level: First
- Area: 1130.96 Square Feet
- Dimensions: 53.6x21.1
Balcony porch lanai
- Features: Ceiling Fan(s)
- Level: First
- Area: 357.06 Square Feet
- Dimensions: 32.11x11.12
Dining room
- Level: First
- Area: 243.11 Square Feet
- Dimensions: 15.1x16.1
Kitchen
- Features: Pantry, Granite Counters, Stone Counters
- Level: First
- Area: 196.65 Square Feet
- Dimensions: 17.1x11.5
Laundry
- Features: Granite Counters, Single Vanity, Stone Counters, Tall Countertops
- Level: First
- Area: 76.23 Square Feet
- Dimensions: 6.3x12.1
Living room
- Features: Ceiling Fan(s)
- Level: First
- Area: 347.98 Square Feet
- Dimensions: 21.6x16.11
Office
- Features: Ceiling Fan(s)
- Level: First
- Area: 171.6 Square Feet
- Dimensions: 13.2x13
Heating
- Central
Cooling
- Central Air
Appliances
- Included: Convection Oven, Dishwasher, Disposal, Dryer, Gas Water Heater, Kitchen Reverse Osmosis System, Microwave, Range, Refrigerator, Tankless Water Heater, Water Softener
- Laundry: Electric Dryer Hookup, Inside, Laundry Room, Washer Hookup
Features
- Ceiling Fan(s), High Ceilings
- Flooring: Carpet, Tile
- Doors: French Doors, Sliding Doors
- Windows: Blinds, Hurricane Shutters
- Has fireplace: No
Interior area
- Total structure area: 3,829
- Total interior livable area: 2,789 sqft
Property
Parking
- Total spaces: 2
- Parking features: Driveway, Garage Door Opener
- Attached garage spaces: 2
- Has uncovered spaces: Yes
- Details: Garage Dimensions: 21x23
Features
- Levels: One
- Stories: 1
- Patio & porch: Covered, Front Porch, Porch, Rear Porch, Screened
- Exterior features: Irrigation System, Lighting, Rain Gutters, Sidewalk
- Has private pool: Yes
- Pool features: Gunite, Heated, In Ground, Lighting, Outside Bath Access, Salt Water, Screen Enclosure
- Has spa: Yes
- Spa features: Above Ground, In Ground
- Has view: Yes
- View description: Trees/Woods, Water
- Water view: Water
Lot
- Size: 9,749 Square Feet
- Residential vegetation: Mature Landscaping, Trees/Landscaped
Details
- Parcel number: 581516409
- Zoning: PD-R
- Special conditions: None
Construction
Type & style
- Home type: SingleFamily
- Property subtype: Single Family Residence
Materials
- Block, Stucco
- Foundation: Slab
- Roof: Tile
Condition
- New construction: No
- Year built: 2020
Details
- Builder model: Agostino II
- Builder name: Lennar
Utilities & green energy
- Electric: Photovoltaics Third-Party Owned
- Sewer: Public Sewer
- Water: Public
- Utilities for property: Cable Connected, Electricity Connected, Public, Sewer Connected, Street Lights, Underground Utilities, Water Connected
Community & HOA
Community
- Features: Association Recreation - Owned, Clubhouse, Deed Restrictions, Fitness Center, Gated Community - No Guard, Golf, Playground, Pool, Sidewalks
- Security: Gated Community, Smoke Detector(s)
- Pet fee: $0 monthly
- Subdivision: POLO RUN PH I-A & I-B
HOA
- Has HOA: Yes
- Amenities included: Basketball Court, Clubhouse, Fitness Center, Gated, Optional Additional Fees, Pickleball Court(s), Playground, Pool, Recreation Facilities, Shuffleboard Court, Tennis Court(s)
- Services included: Community Pool, Maintenance Grounds, Manager, Pool Maintenance, Recreational Facilities
- HOA fee: $378 monthly
- HOA name: ICON Management Services Florida LLC
- HOA phone: 941-216-4341
Location
- Region: Bradenton
Financial & listing details
- Price per square foot: $300/sqft
- Tax assessed value: $736,985
- Annual tax amount: $8,975
- Date on market: 2/4/2025
- Cumulative days on market: 7 days
- Listing terms: Cash,Conventional,VA Loan
- Ownership: Fee Simple
- Total actual rent: 0
- Electric utility on property: Yes
- Road surface type: Paved
Price history
| Date | Event | Price |
|---|---|---|
| 3/28/2025 | Sold | $838,000-4.2%$300/sqft |
Source:  Stellar MLS #TB8344962 Report a problem Stellar MLS #TB8344962 Report a problem | ||
| 2/12/2025 | Pending sale | $875,000$314/sqft |
Source: Stellar MLS #TB8344962 Report a problem | ||
| 2/4/2025 | Listed for sale | $875,000+63.9%$314/sqft |
Source: Stellar MLS #TB8344962 Report a problem | ||
| 3/19/2020 | Sold | $534,000-4.9%$191/sqft |
Source: Public Record Report a problem | ||
| 3/2/2020 | Listed for sale | $561,444$201/sqft |
Source: MICHAEL SAUNDERS & COMPANY #A4454166 Report a problem | ||
| 2/6/2020 | Pending sale | $561,444$201/sqft |
Source: Michael Saunders & Company - Licensed Real Estate Broker #A4454166 Report a problem | ||
| 12/17/2019 | Listed for sale | $561,444$201/sqft |
Source: MICHAEL SAUNDERS & COMPANY #A4454166 Report a problem | ||
Public tax history
| Year | Property taxes | Tax assessment |
|---|---|---|
| 2025 | $9,165 +2.1% | $480,322 +2.9% |
| 2024 | $8,975 +0.5% | $466,785 +3% |
| 2023 | $8,926 +2.1% | $453,189 +3% |
| 2022 | $8,746 0% | $439,989 +3% |
| 2021 | $8,748 +143.6% | $427,174 +754.3% |
| 2020 | $3,592 +7.4% | $50,000 |
| 2019 | $3,344 | $50,000 +130.7% |
| 2018 | $3,344 +23% | $21,672 |
| 2017 | $2,719 | $21,672 |
Find assessor info on the county website
Neighborhood: 34211
Nearby homes
- $755,6004 bd2 ba2.3k sqft17205 Polo Trl, Bradenton, FL 34211Off Market
- $703,7003 bd3 ba2.3k sqft17205 Polo Trl, Lakewood Ranch, FL 34211Off Market
- $750,0004 bd3 ba2.3k sqft17213 Polo Trl, Bradenton, FL 34211Sold
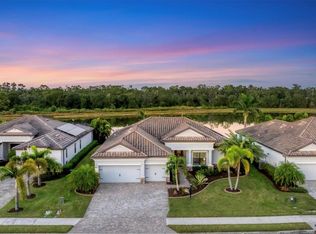
- $754,7003 bd3 ba2.3k sqft17128 Polo Trl, Bradenton, FL 34211Off Market
- $756,9003 bd2 ba2.3k sqft17131 Polo Trl, Bradenton, FL 34211Off Market
- $799,8004 bd3 ba2.5k sqft17217 Polo Trl, Bradenton, FL 34211Off Market
- $---- bd-- ba-- sqft17206 Polo Trl, Bradenton, FL 34211Off Market
- $754,7004 bd3 ba2.5k sqft17210 Polo Trl, Lakewood Ranch, FL 34211Off Market
Nearby schools
GreatSchools rating
- 8/10B.D. Gullett Elementary SchoolGrades: PK-5Distance: 4.4 mi
- 8/10Dr Mona Jain Middle SchoolGrades: 6-8Distance: 4.2 mi
- 6/10Lakewood Ranch High SchoolGrades: PK,9-12Distance: 4.8 mi
Get a cash offer in 3 minutes
Find out how much your home could sell for in as little as 3 minutes with a no-obligation cash offer.
Estimated market value
$799,200
Get a cash offer in 3 minutes
Find out how much your home could sell for in as little as 3 minutes with a no-obligation cash offer.
Estimated market value
$799,200
- Florida
- Manatee County
- Lakewood Ranch
- 34211
- 17209 POLO TRAIL
Nearby cities
Nearby neighborhoods
Nearby zip codes
Other Lakewood Ranch Topics
