Your new home awaits at this recently updated Prairie Walk on Cherry Creek penthouse condo! Beautiful new engineered hardwood floors gleam throughout the inviting interior and are accented by fresh interior paint, soaring vaulted ceilings, granite countertops, and abundant natural light. Easily entertain family and friends from the spacious open concept floorplan that is anchored by a cozy gas-burning fireplace. The well-appointed kitchen delights ample cabinet space, a breakfast bar, and new stainless steel appliances. The first of 2 private covered balconies is accessed off the living room and secondary bedroom and provides the perfect place to dine al fresco. Situated on its own wing, the private primary suite impresses with a sizable walk-in closet, a private full bathroom, and best-of-all, a private balcony framed by lovely mountain views. The unit is completed by a laundry closet with a new washer and dryer, another bedroom with a large walk-in closet, and a full bathroom. Also of note are the new furnace in Nov '23, wired for internet, and a newer water heater. Enjoy a low-maintenance condo lifestyle paired with great community amenities including a fantastic community pool and hot tub, a fitness center, a playground, grills, and a clubhouse. Prime location blocks away from the Cherry Creek Trail, close to all that downtown Parker has to offer, and minutes to E-470 for painless commutes.
Sold for $335,000
$335,000
17209 Wilde Avenue #301, Parker, CO 80134
2beds
1,180sqft
Condominium
Built in 2005
-- sqft lot
$-- Zestimate®
$284/sqft
$2,041 Estimated rent
Home value
Not available
Estimated sales range
Not available
$2,041/mo
Zestimate® history
Owner options
List your home for rent
$2,041/mo
Rent Zestimate®
Find your next renter with Zillow Rental Manager. Plus, with online applications, you can quickly screen prospective tenants – for free.
$2,041/mo
Rent Zestimate®
Refinance and save
$2,061/mo
Est. payment
Refinancing to a lower rate could help reduce your monthly payments and save thousands over the life of the loan.
$2,061/mo
Est. payment
Explore your selling options
Work with a Zillow partner agent
Leverage their expertise and Zillow's premium Showcase listings to get your home seen by more buyers.
Get startedList with your own agent
Get your home in front of millions of buyers by listing it on Zillow.
Learn how to do itSell it yourself
Take full control of how buyers see your home on Zillow by listing For Sale by Owner (FSBO).
List your homeWhat's special
Hot tubLaundry closetPrivate covered balconiesSoaring vaulted ceilingsNew washerNew furnaceFantastic community pool
Zillow last checked:
Listing updated:
Listed by:
Steven Izzi 720-840-1118 steven.izzi@redfin.com,
Redfin Corporation
Bought with:
Julie Mostek, 040019145
BTT Real Estate
Source: REcolorado as distributed by MLS GRID,MLS#: 8516642
Facts & features
Interior
Bedrooms & bathrooms
- Bedrooms: 2
- Bathrooms: 2
- Full bathrooms: 2
- Main level bathrooms: 2
- Main level bedrooms: 2
Primary bedroom
- Description: Engineered Wood Floor, Vaulted Ceiling, Sliding Glass Door To A Private Balcony, Walk-In Closet, En-Suite Bathroom
- Level: Main
- Area: 224 Square Feet
- Dimensions: 14 x 16
Bedroom
- Description: Engineered Wood Floor, Vaulted Ceiling, Sliding Glass Door To A Balcony, Walk-In Closet
- Level: Main
- Area: 180 Square Feet
- Dimensions: 15 x 12
Primary bathroom
- Description: Tile Floor, Granite Countertop, Tiled Tub/Shower With A Glass Door, Linen Closet
- Level: Main
- Area: 55 Square Feet
- Dimensions: 5 x 11
Bathroom
- Description: Tile Floor, Granite Countertop, Tiled Tub/Shower
- Level: Main
- Area: 96 Square Feet
- Dimensions: 8 x 12
Dining room
- Description: Engineered Wood Floor, Vaulted Ceiling, Open To The Kitchen & Living Room
- Level: Main
- Area: 96 Square Feet
- Dimensions: 8 x 12
Kitchen
- Description: Tile Floor, Granite Countertops, Breakfast Bar, Stainless Steel Appliances, Open To The Living & Dining Rooms
- Level: Main
- Area: 108 Square Feet
- Dimensions: 9 x 12
Laundry
- Description: Included Washer And Dryer
- Level: Main
Living room
- Description: Engineered Wood Floor, Vaulted Ceiling, Gas Fireplace, Door To A Balcony, Open To The Dining Room & Kitchen
- Level: Main
- Area: 198 Square Feet
- Dimensions: 18 x 11
Heating
- Electric, Forced Air
Cooling
- Central Air
Appliances
- Included: Dishwasher, Disposal, Dryer, Electric Water Heater, Gas Water Heater, Microwave, Range, Refrigerator, Washer
- Laundry: In Unit, Laundry Closet
Features
- Eat-in Kitchen, Entrance Foyer, Granite Counters, High Ceilings, High Speed Internet, Open Floorplan, Primary Suite, Smart Thermostat, Vaulted Ceiling(s), Walk-In Closet(s)
- Flooring: Tile, Wood
- Windows: Window Treatments
- Has basement: No
- Number of fireplaces: 1
- Fireplace features: Gas, Living Room
- Common walls with other units/homes: End Unit,No One Above,2+ Common Walls
Interior area
- Total structure area: 1,180
- Total interior livable area: 1,180 sqft
- Finished area above ground: 1,180
Property
Features
- Levels: One
- Stories: 1
- Entry location: Penthouse
- Patio & porch: Covered, Patio
- Exterior features: Balcony, Lighting, Rain Gutters
- Pool features: Outdoor Pool
- Fencing: None
- Has view: Yes
- View description: Mountain(s)
Lot
- Features: Cul-De-Sac, Greenbelt, Landscaped, Master Planned, Open Space
Details
- Parcel number: R0463549
- Special conditions: Standard
Construction
Type & style
- Home type: Condo
- Architectural style: Contemporary
- Property subtype: Condominium
- Attached to another structure: Yes
Materials
- Concrete, Frame, Stone
- Roof: Composition
Condition
- Updated/Remodeled
- Year built: 2005
Utilities & green energy
- Sewer: Public Sewer
- Water: Public
- Utilities for property: Cable Available, Electricity Connected, Internet Access (Wired), Natural Gas Connected, Phone Connected
Community & HOA
Community
- Security: Carbon Monoxide Detector(s), Smart Locks, Smoke Detector(s)
- Subdivision: Prairie Walk On Cherry Creek Condos
HOA
- Has HOA: Yes
- Amenities included: Garden Area, Parking, Playground, Pool, Trail(s)
- Services included: Reserve Fund, Insurance, Maintenance Grounds, Maintenance Structure, Road Maintenance, Snow Removal, Trash, Water
- HOA fee: $56 semi-annually
- HOA name: Cottonwood South
- HOA phone: 303-221-1117
- Second HOA fee: $295 monthly
- Second HOA name: Prairie Walk HOA
- Second HOA phone: 303-221-1117
Location
- Region: Parker
Financial & listing details
- Price per square foot: $284/sqft
- Tax assessed value: $270,869
- Annual tax amount: $1,664
- Date on market: 11/17/2023
- Listing terms: Cash,Conventional,FHA,VA Loan
- Exclusions: None
- Ownership: Corporation/Trust
- Electric utility on property: Yes
- Road surface type: Paved
Price history
| Date | Event | Price |
|---|---|---|
| 3/1/2024 | Sold | $335,000-6.9%$284/sqft |
Source:  REcolorado as distributed by MLS GRID #8516642 Report a problem REcolorado as distributed by MLS GRID #8516642 Report a problem | ||
| 2/5/2024 | Pending sale | $359,900$305/sqft |
Source: REcolorado as distributed by MLS GRID #8516642 Report a problem | ||
| 11/17/2023 | Listed for sale | $359,900-7.7%$305/sqft |
Source: REcolorado as distributed by MLS GRID #8516642 Report a problem | ||
| 8/18/2023 | Listing removed | -- |
Source: REcolorado as distributed by MLS GRID #8516642 Report a problem | ||
| 8/2/2023 | Pending sale | $389,900$330/sqft |
Source: REcolorado as distributed by MLS GRID #8516642 Report a problem | ||
| 7/20/2023 | Listed for sale | $389,900+41.8%$330/sqft |
Source: REcolorado as distributed by MLS GRID #8516642 Report a problem | ||
| 6/20/2019 | Listing removed | $274,900$233/sqft |
Source: RE/MAX Professionals City Properties #2673490 Report a problem | ||
| 6/19/2019 | Listed for sale | $274,900$233/sqft |
Source: RE/MAX Professionals City Properties #2673490 Report a problem | ||
| 5/7/2019 | Pending sale | $274,900$233/sqft |
Source: RE/MAX Professionals City Properties #2673490 Report a problem | ||
| 4/26/2019 | Listed for sale | $274,900$233/sqft |
Source: RE/MAX Professionals City Properties #2673490 Report a problem | ||
Public tax history
| Year | Property taxes | Tax assessment |
|---|---|---|
| 2021 | -- | $19,370 |
Find assessor info on the county website
Neighborhood: 80134
Nearby homes
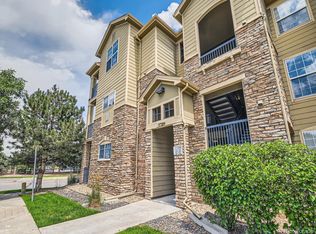
- $350,0002 bd2 ba1k sqft17209 Wilde Ave UNIT 204, Parker, CO 80134Sold
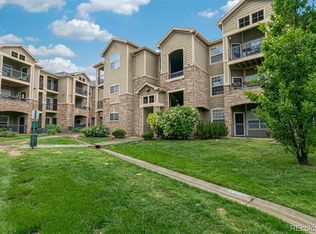
- $253,8102 bd2 ba1k sqft17209 Wilde Ave UNIT 206, Parker, CO 80134Off Market
- $270,8692 bd2 ba1.2k sqft17209 Wilde Ave UNIT 102, Parker, CO 80134Off Market
- $253,8102 bd2 ba1k sqft17209 Wilde Ave UNIT 103, Parker, CO 80134Off Market
- $253,8102 bd2 ba1k sqft17209 Wilde Ave UNIT 104, Parker, CO 80134Off Market
- $253,8102 bd2 ba1k sqft17209 Wilde Ave UNIT 105, Parker, CO 80134Off Market
- $253,8252 bd2 ba1k sqft17209 Wilde Ave UNIT 106, Parker, CO 80134Off Market
- $270,8692 bd2 ba1.1k sqft17209 Wilde Ave UNIT 107, Parker, CO 80134Off Market
Nearby schools
GreatSchools rating
- 8/10Pine Lane Elementary SchoolGrades: PK-6Distance: 1.8 mi
- 4/10Sierra Middle SchoolGrades: 7-8Distance: 1.2 mi
- 8/10Chaparral High SchoolGrades: 9-12Distance: 1.2 mi
Schools provided by the listing agent
- Elementary: Pine Lane Prim/Inter
- Middle: Sierra
- High: Chaparral
- District: Douglas RE-1
Source: REcolorado as distributed by MLS GRID. This data may not be complete. We recommend contacting the local school district to confirm school assignments for this home.


Get pre-qualified for a loan
At Zillow Home Loans, we can pre-qualify you in as little as 5 minutes with no impact to your credit score.An equal housing lender. NMLS #10287.
- Colorado
- Douglas County
- Parker
- 80134
- 17209 Wilde Avenue Unit 301
Nearby cities
Nearby neighborhoods
Nearby zip codes
Other Parker Topics
