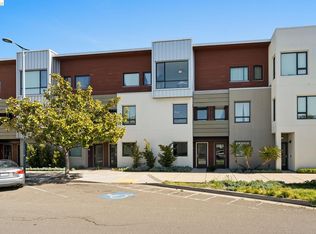
Built in 2023, this modern, energy-efficient townhome-style condominium is located in the gated Ellis at Central Station community, offering stylish living and exceptional commuter convenience. Spanning 1,584 square feet across three thoughtfully designed levels, this home features 3 bedrooms and 3 full bathrooms. The bright, open-concept main level showcases soaring ceilings, a private balcony, and a contemporary kitchen with quartz countertops, a large center island, stainless steel appliances, and ample cabinetry. A main-level bedroom and full bath provide the perfect space for guests, a home office, or multigenerational living. Upstairs, the spacious primary suite includes a walk-in closet, dual vanities, and a walk-in shower, along with an additional bedroom, full bathroom, and convenient upstairs laundry. Additional highlights include solar panels, central heating and air conditioning, and an attached tandem two-car garage with direct interior access. Just minutes from West Oakland BART, Downtown Oakland, Raimondi Park, and major commuter routes, this home offers the perfect balance of comfort, style, and convenience.
For sale
$720,000
1721 18th St, Oakland, CA 94607
3beds
1,584sqft
Condominium, Residential
Built in 2023
-- sqft lot
$721,000 Zestimate®
$455/sqft
$391/mo HOA
What's special
- 16 days |
- 814 |
- 67 |
Zillow last checked:
Listing updated:
Listed by:
PhooHan Oo 02203397 530-588-3025,
Real Brokerage Technologies 619-663-8680
Source: MLSListings Inc,MLS#: ML82055899
Facts & features
Interior
Bedrooms & bathrooms
- Bedrooms: 3
- Bathrooms: 3
- Full bathrooms: 3
Bedroom
- Features: PrimarySuiteRetreat, WalkinCloset
Bathroom
- Features: DoubleSinks, Granite, PrimaryStallShowers, ShowerandTub
Dining room
- Features: DiningArea
Family room
- Features: NoFamilyRoom
Kitchen
- Features: Countertop_Granite, IslandwithSink
Heating
- Central Forced Air Gas
Cooling
- Central Air
Appliances
- Included: Gas Cooktop, Dishwasher, Disposal, Microwave, Washer/Dryer
Features
- High Ceilings, Walk-In Closet(s)
- Flooring: Carpet, Tile, Vinyl Linoleum
Interior area
- Total structure area: 1,584
- Total interior livable area: 1,584 sqft
Property
Parking
- Total spaces: 2
- Parking features: Assigned, Attached, Enclosed, Garage Door Opener
- Attached garage spaces: 2
Features
- Stories: 3
- Pool features: None
Details
- Parcel number: 0070563111
- Zoning: Condo
- Special conditions: Standard
Construction
Type & style
- Home type: Condo
- Property subtype: Condominium, Residential
Materials
- Foundation: Slab, Concrete Perimeter and Slab
- Roof: Composition
Condition
- New construction: No
- Year built: 2023
Utilities & green energy
- Gas: NaturalGas
- Sewer: Public Sewer
- Water: Public
- Utilities for property: Natural Gas Available, Water Public, Solar
Community & HOA
HOA
- Has HOA: Yes
- HOA fee: $391 monthly
Location
- Region: Oakland
Financial & listing details
- Price per square foot: $455/sqft
- Tax assessed value: $719,610
- Date on market: 7/29/2026
- Listing agreement: ExclusiveRightToSell
Estimated market value
$721,000
$685,000 - $757,000
$4,110/mo
Price history
| Date | Event | Price |
|---|---|---|
| 7/29/2026 | Listed for sale | $720,000$455/sqft |
Source:  MLSListings Inc #ML82055899 Report a problem MLSListings Inc #ML82055899 Report a problem | ||
Public tax history
| Year | Property taxes | Tax assessment |
|---|---|---|
| 2025 | -- | $719,610 +2% |
| 2024 | $10,701 +144.4% | $705,500 +233.3% |
| 2023 | $4,378 | $211,647 |
Find assessor info on the county website
Monthly payment
Est. payment
Payment breakdown
Explore the cost of this home by adjusting the details. Changes won't be saved.Climate risks
Neighborhood: Prescott
Nearby schools
GreatSchools rating
- 3/10Prescott ElementaryGrades: K-5Distance: 0.5 mi
- 3/10West Oakland Middle SchoolGrades: 6-8Distance: 0.9 mi
- 2/10McClymonds High SchoolGrades: 9-12Distance: 0.9 mi
Schools provided by the listing agent
- District: OaklandUnified
Source: MLSListings Inc. This data may not be complete. We recommend contacting the local school district to confirm school assignments for this home.
- $718,3003 bd3 ba1.5k sqft1716 17th St, Oakland, CA 94607Off Market
- $767,5003 bd3 ba1.7k sqft1712 17th St, Oakland, CA 94607Off Market
- $713,2003 bd3 ba1.5k sqft1722 17th St, Oakland, CA 94607Off Market
- $716,2003 bd3 ba1.5k sqft1736 17th St, Oakland, CA 94607Off Market
- $768,5003 bd3 ba1.7k sqft1738 17th St, Oakland, CA 94607Off Market
- $712,5003 bd3 ba1.5k sqft1732 17th St, Oakland, CA 94607Off Market
- $510,000-- bd-- ba-- sqft1708 Wood St, Oakland, CA 94607Off Market
- $751,3003 bd3 ba1.7k sqft1728 17th St, Oakland, CA 94607Off Market
- $753,5003 bd3 ba1.7k sqft1730 17th St, Oakland, CA 94607Off Market
A local agent can set up tours, give advice and negotiate with sellers.
Similar homes
- $598,0002 bd3 ba1.2k sqftNot Listed, Oakland, CA 94607For Sale
 MLS ID #41138460, Lisa C. Perry. Bay East AOR
 - $588,0002 bd3 ba1k sqft1780 12th St, Oakland, CA 94607For Sale
 MLS ID #41136067, Yankun Zhen. bridgeMLS/CCAR/Bay East AOR
 - $698,0003 bd3 ba1.2k sqft808 Pine St, Oakland, CA 94607New Construction
 MLS ID #ML82056745, Morgan Kwong. MLSListings Inc
 - $749,0002 bd2 ba1.4k sqft438 W Grand Ave APT 418, Oakland, CA 94612For Sale
 MLS ID #41142804, Beth Tehrani. CCAR
 - $849,0003 bd2 ba1.1k sqft10300 San Pablo Ave #203, El Cerrito, CA 94530For SaleMLS ID #41144621, Negar Souza. bridgeMLS/CCAR/Bay East AOR
- $749,0002 bd2 ba955 sqft10300 San Pablo Ave #103, El Cerrito, CA 94530For SaleMLS ID #41143178, Nora Moakher. bridgeMLS/CCAR/Bay East AOR
- $750,0003 bd2 ba1.1k sqft417 Evelyn Ave APT 302, Albany, CA 94706For SaleMLS ID #41131695, Joanne Mendoza. CCAR
- $650,0002 bd2 ba1k sqft322 Hanover Ave APT 511, Oakland, CA 94606For SaleMLS ID #ML82052446, Chris Simone. MLSListings Inc
- $698,0002 bd2 ba1k sqft5800 3rd St Unit 1412, San Francisco, CA 94124For SaleMLS ID #426144657, David Anthony Juarez DRE #01787750, Compass. SFAR
- $750,0002 bd3 ba1.5k sqft29272 Hub Ln, Hayward, CA 94544For SaleMLS ID #ML82056252, Annie Culbertson. MLSListings Inc
- $479,9002 bd2 ba907 sqft1545 32nd St #214, Emeryville, CA 94608New ConstructionMLS ID #41142658, So Hyun Park. bridgeMLS/CCAR/Bay East AOR
- $975,0003 bd4 ba1.7k sqftNot Listed, Alameda, CA 94501For SaleMLS ID #41132598, Guy Blume. Bay East AOR
- $649,0003 bd3 ba1.7k sqft1580 Wright Ave, Richmond, CA 94804For SaleMLS ID #41137476, Cody Luther. CCAR
- $604,9002 bd2 ba1.1k sqft260 Brooklyn Basin Way #556, Oakland, CA 94606New ConstructionMLS ID #41140693, Garrett Frakes. bridgeMLS/CCAR/Bay East AOR
- $790,0003 bd2 ba1.6k sqft3279 Mount Diablo Ct APT 31, Lafayette, CA 94549For SaleMLS ID #41144715, Renee White. CCAR
- $725,0002 bd1 ba996 sqft1409 Oxford St APT 5, Berkeley, CA 94709For SaleMLS ID #ML82051521, Joe Polyak. MLSListings Inc
- $789,0003 bd4 ba1.8k sqft2469 Potter St, Oakland, CA 94601For SaleMLS ID #41132968, Reva Tolbert. bridgeMLS/CCAR/Bay East AOR
- $979,0003 bd4 ba1.7k sqft489 Diller St, Alameda, CA 94501New ConstructionMLS ID #41128692, Rachael Kemper. bridgeMLS/CCAR/Bay East AOR
- $699,0002 bd1 ba925 sqft3856 Fairfax Way #32B, South San Francisco, CA 94080For SaleMLS ID #ML82057150, Cullinan Luxury. MLSListings Inc
- $765,0003 bd3 ba1.6k sqftSienna At Parkside, Hayward, CA 94541For SaleMLS ID #41141696, Anthonio Chan. Bay East AOR
Local buyer's agents are ready to help
