Welcome to this stunning home in the highly desired Rivers Edge community! Situated on 1/4 Acre lot with full side yard access, this 3 bedroom, 2 bath, 2-car garage home is just a quarter mile from the scenic Rio Grande River trails. Meticulously maintained and loaded with upgrades, highlights include a metal roof, Mastercool, granite countertops, soft-close cabinets, pine arch top doors, and a 10x12 shed with loft for storage! The entire home has been re-plumbed with no polybutylene pipes, including the water main to the street, for total peace of mind. A newer hot water heater rounds out the improvements making this home truly move-in ready! Don't miss this rare opportunity in one of the area's most sought-after neighborhoods. Call your favorite agent to schedule a showing today!
For sale
Price cut: $10K (8/5)
$319,000
1721 Allegheny Dr NE, Rio Rancho, NM 87144
3beds
1,330sqft
:
Get pre-qualified$2,039/mo
Single Family Residence
Built in 1989
0.26 Acres Lot
$317,400 Zestimate®
$240/sqft
$-- HOA
What's special
Metal roofGranite countertopsSoft-close cabinetsNewer hot water heaterPine arch top doors
- 30 days |
- 1,329 |
- 82 |
Likely to sell faster than
Zillow last checked:
Listing updated:
Listed by:
New Mexico Home Group 505-304-9773,
New Mexico Home Group Realty 505-808-9940,
Steffan L Walters 505-304-9773,
New Mexico Home Group Realty
Source: SWMLS,MLS#: 1107002
Facts & features
Interior
Bedrooms & bathrooms
- Bedrooms: 3
- Bathrooms: 2
- Full bathrooms: 2
Primary bedroom
- Level: Main
- Area: 176
- Dimensions: 11 x 16
Kitchen
- Level: Main
- Area: 120
- Dimensions: 10 x 12
Living room
- Level: Main
- Area: 195
- Dimensions: 13 x 15
Heating
- Central, Forced Air, Wood Stove
Cooling
- Evaporative Cooling
Appliances
- Laundry: Washer Hookup, Electric Dryer Hookup, Gas Dryer Hookup
Features
- Ceiling Fan(s), Main Level Primary, Tub Shower
- Flooring: Brick, Carpet, Tile
- Windows: Sliding
- Has basement: No
- Number of fireplaces: 1
- Fireplace features: Wood Burning Stove
Interior area
- Total structure area: 1,330
- Total interior livable area: 1,330 sqft
Property
Parking
- Total spaces: 2
- Parking features: Attached, Garage, Garage Door Opener, Storage
- Attached garage spaces: 2
Accessibility
- Accessibility features: None
Features
- Levels: One
- Stories: 1
- Patio & porch: Covered, Patio
- Exterior features: Private Yard, Sprinkler/Irrigation
- Fencing: Wall
Lot
- Size: 0.26 Acres
- Features: Few Trees, Xeriscape
Details
- Additional structures: Shed(s), Storage
- Parcel number: 1017071033425
- Zoning description: R-1
Construction
Type & style
- Home type: SingleFamily
- Property subtype: Single Family Residence
Materials
- Frame, Stucco
- Roof: Metal,Pitched
Condition
- Resale
- New construction: No
- Year built: 1989
Utilities & green energy
- Sewer: Public Sewer
- Water: Public
- Utilities for property: Electricity Connected, Natural Gas Connected, Sewer Connected, Water Connected
Green energy
- Energy generation: None
- Water conservation: Water-Smart Landscaping
Community & HOA
Community
- Security: Smoke Detector(s)
- Subdivision: Corrales North 2
Location
- Region: Rio Rancho
Financial & listing details
- Price per square foot: $240/sqft
- Tax assessed value: $274,682
- Annual tax amount: $2,867
- Date on market: 7/10/2026
- Cumulative days on market: 30 days
- Listing terms: Cash,Conventional,FHA,VA Loan
Estimated market value
$317,400
$302,000 - $333,000
$1,955/mo
Price history
| Date | Event | Price |
|---|---|---|
| 8/5/2026 | Price change | $319,000-3%$240/sqft |
Source:  SWMLS #1107002 Report a problem SWMLS #1107002 Report a problem | ||
| 7/10/2026 | Listed for sale | $329,000+7.9%$247/sqft |
Source: SWMLS #1107002 Report a problem | ||
| 9/29/2022 | Sold | -- |
Source: SWMLS #1021058 Report a problem | ||
| 8/26/2022 | Pending sale | $305,000$229/sqft |
Source: SWMLS #1021058 Report a problem | ||
| 8/18/2022 | Listed for sale | $305,000+250.6%$229/sqft |
Source: SWMLS #1021058 Report a problem | ||
| 1/22/2014 | Listing removed | $87,000$65/sqft |
Source: Southwest Elite Real Estate #804924 Report a problem | ||
| 1/8/2014 | Listed for sale | $87,000$65/sqft |
Source: Southwest Elite Real Estate #804924 Report a problem | ||
Public tax history
| Year | Property taxes | Tax assessment |
|---|---|---|
| 2025 | $2,776 -7.1% | $91,560 +3% |
| 2024 | $2,987 -4.3% | $88,894 +3% |
| 2023 | $3,121 +208.4% | $86,305 +211.7% |
| 2022 | $1,012 +0.8% | $27,687 +3% |
| 2021 | $1,004 | $26,880 |
| 2020 | $1,004 -0.7% | $26,880 |
| 2019 | $1,011 +9.5% | $26,880 +3% |
| 2018 | $923 -4.1% | $26,098 +3% |
| 2017 | $963 | $25,338 +3% |
| 2016 | $963 +2.1% | $24,600 -39.1% |
| 2014 | $943 | $40,375 -4.3% |
| 2013 | $943 | $42,204 -66.7% |
| 2011 | -- | $126,611 |
Find assessor info on the county website
Monthly payment
Est. payment
Payment breakdown
Explore the cost of this home by adjusting the details. Changes won't be saved.Climate risks
Neighborhood: River's Edge
Nearby schools
GreatSchools rating
- 8/10Enchanted Hills Elementary SchoolGrades: K-5Distance: 1.4 mi
- 8/10Mountain View Middle SchoolGrades: 6-8Distance: 2.8 mi
- 7/10V Sue Cleveland High SchoolGrades: 9-12Distance: 2.9 mi
Schools provided by the listing agent
- Elementary: Enchanted Hills
- Middle: Mountain View
- High: V. Sue Cleveland
Source: SWMLS. This data may not be complete. We recommend contacting the local school district to confirm school assignments for this home.
- $--3 bd2 ba1.5k sqft1725 Allegheny Dr NE, Rio Rancho, NM 87144Sold
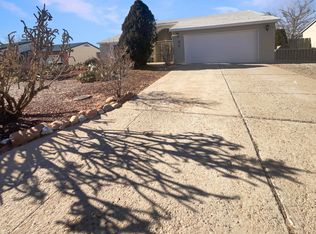
- $323,1003 bd2 ba1.5k sqft1717 Allegheny Dr NE, Rio Rancho, NM 87144Off Market
- $301,6003 bd2 ba1.2k sqft1729 Allegheny Dr NE, Rio Rancho, NM 87144Off Market
- $341,5003 bd2 ba1.6k sqft1713 Allegheny Dr NE, Rio Rancho, NM 87144Off Market
- $402,6004 bd2 ba2.3k sqft1701 Powder River Dr NE, Rio Rancho, NM 87144Off Market
- $--4 bd2 ba1.5k sqft1700 Powder River Dr NE, Rio Rancho, NM 87144Sold
- $324,2003 bd2 ba1.4k sqft1620 Blackhawk River Dr NE, Rio Rancho, NM 87144Off Market
- $329,6003 bd2 ba1.5k sqft1616 Blackhawk River Dr NE, Rio Rancho, NM 87144Off Market
A local agent can set up tours, give advice and negotiate with sellers.
Similar homes
- $300,0003 bd2 ba1.3k sqft1724 Blueberry Dr NE, Rio Rancho, NM 87144For Sale
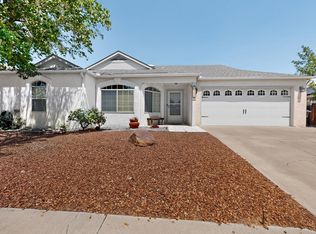 MLS ID #1108758, Derek E Robinson, Berkshire Hathaway NM Prop. SWMLS
 - $375,0003 bd2 ba1.5k sqft6407 Crow Rd NE, Rio Rancho, NM 87144For Sale
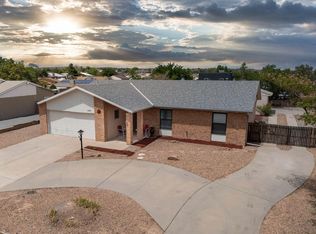 MLS ID #1108111, Samantha Louise Scarborough, Keller Williams Realty. SWMLS
 - $329,0003 bd2 ba1.5k sqft4965 Dream Dancer Dr NE, Rio Rancho, NM 87144For Sale
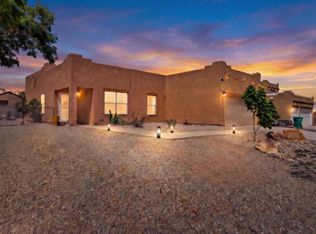 MLS ID #1108104, Price Group Realtors, Realty One of New Mexico. SWMLS
 - $350,0003 bd2 ba1.6k sqft5314 Caprock Ct NE, Rio Rancho, NM 87144For Sale
 MLS ID #1108763, Vallejos Realty, Keller Williams Realty. SWMLS
 - $350,0003 bd2 ba1.6k sqft4980 Zirconia Dr NE, Rio Rancho, NM 87124For SaleMLS ID #1108561, Julianne Rae Rasmussen, Absolute Real Estate. SWMLS
- $349,0003 bd2 ba1.6k sqft7221 Sunlight Peak Dr NE, Rio Rancho, NM 87144For SaleMLS ID #1107678, The Rodgers Neighborhood, Real Broker, LLC. SWMLS
- $320,0003 bd2 ba1.2k sqft3729 Lucid Meadows Dr NE, Rio Rancho, NM 87144For SaleMLS ID #1108541, Jenny Thai, Keller Williams Realty. SWMLS
- $307,9003 bd2 ba1.5k sqft7541 Mackenzie Dr NE, Rio Rancho, NM 87144For SaleMLS ID #1105499, Matthew J DeAveiro, Coldwell Banker Legacy. SWMLS
- $379,9003 bd2 ba1.6k sqft2667 Withington Peak Dr NE, Rio Rancho, NM 87144For SaleMLS ID #1106993, Diane B Martinez Cash, Pinnacle Real Estate Group. SWMLS
- $324,0003 bd3 ba1.5k sqft1304 Elkslip Dr NE, Rio Rancho, NM 87144For SaleMLS ID #1099548, Matthew Tootelian, Barker Realty LLC. SWMLS
- $340,0003 bd2 ba1.7k sqft3213 Cascades Trl SE, Rio Rancho, NM 87124For SaleMLS ID #1108718, Isabel Ruiz Lucero, Realty One of New Mexico. SWMLS
- $375,0003 bd2 ba1.7k sqft2405 Agua Fria Dr NE, Rio Rancho, NM 87144For SaleMLS ID #1104111, Tabitha Sanchez, EXP Realty LLC. SWMLS
- $375,0003 bd2 ba1.9k sqft2613 Sandia Loop NE, Rio Rancho, NM 87144For SaleMLS ID #1106306, NM Home Deals Inc., Keller Williams Realty. SWMLS
- $324,9003 bd2 ba1.2k sqft4255 Pumice Dr NE, Rio Rancho, NM 87124For SaleMLS ID #1105383, Sandi D. Pressley, Coldwell Banker Legacy. SWMLS
- $319,5003 bd2 ba1.6k sqft4112 Oasis Springs Rd NE, Rio Rancho, NM 87144For SaleMLS ID #1104608, K2 Omni Group, EXP Realty, LLC. SWMLS
- $350,0003 bd2 ba1.6k sqft4102 Leon Grande Ave SE, Rio Rancho, NM 87124For SaleMLS ID #1108290, Dawn Baca, Sunrise Realty LLC. SWMLS
- $399,9004 bd2 ba1.8k sqft2512 Cabezon Dr NE, Rio Rancho, NM 87144For SaleMLS ID #1104763, Will Beecher, Keller Williams Realty. SWMLS
- $439,9003 bd2 ba1.9k sqft6111 La Paz Rd NE, Rio Rancho, NM 87144For SaleMLS ID #1102241, Michael LiRosi, Q Realty. SWMLS
- $315,0002 bd2 ba1.4k sqft1765 Celina Rd SE, Rio Rancho, NM 87124For SaleMLS ID #1108018, The Hester Team, RE/MAX ELEVATE. SWMLS
- $329,9983 bd2 ba1.4k sqft10535 Portofino Dr NW, Albuquerque, NM 87114For SaleMLS ID #1108502, Jacob Benezra, Coldwell Banker Legacy. SWMLS
