RECENT PRICE IMPROVEMENT + NEW TILE ROOF WITH Limited LIFETIME WARRANTY! - Inquire about Closing Cost Credit/Rate Buydown when utilizing preferred lender! This rare 1.2-ACRE LAKEFRONT ESTATE (where you own portion of lake). This former community model home boasts some of the most breathtaking water views imaginable, visible from nearly every room, including all bedrooms. As you step inside, you'll be captivated by the grandeur of this residence with soaring 22' ceilings. One of the standout features of this property is its ELEVATOR (only known home in community), providing effortless access to the bedrooms on the second floor. Convenience and comfort are paramount, with a FIRST-FLOOR PRIMARY SUITE for easy living. Recent improvements have elevated this home to unparalleled luxury. The kitchen now showcases brand-new stainless steel appliances, creating a gourmet's paradise. Throughout the home, new ceiling fans with lighting and updated LED lighting have been installed, creating a warm and inviting ambiance. Outdoors, the improvements continue. Two new composite decks provide a perfect setting to soak in the Florida sun while overlooking lake. The garage door has been updated to meet hurricane code standards, offers ample space for golf cart, and a new opener for added peace of mind. A stylish black wrought-iron-style metal backyard fence enhances both privacy and aesthetics. The pool has been refinished with new pump, re-landscaped, and now features three captivating spillover waterfalls. Recent enhancements include a new side patio deck behind the garage, new exterior landscaping lights throughout the property, and new iron railings on the interior staircase. The master bath has been completely remodeled with custom cabinetry, exquisite counters, separate water closet featuring bidet, a jetted tub, and stunning Travertine floors and shower walls. The upstairs guest bathroom boasts new fixtures and a toilet. A plethora of upgrades awaits you, including new coach lights, new landscaping on both sides of the house, new cabinetry and washer in the laundry room, a new front door, and a remodeled first-floor powder bathroom. The addition of new wood sills, window trim throughout, chair rail, and wall enhancements exudes sophistication. The family room is a masterpiece with a new marble wall, granite countertops, shelving, and cabinetry. An electric fireplace adds charm and warmth. The entire interior has been tastefully repainted. Located on Snead Island, this home is within walking distance to Emerson Point Preserve and is in close proximity to the Bradenton Yacht Club and several marinas. For boating enthusiasts, Snead Island is strategically situated at the mouth of the Manatee River and Tampa Bay, offering numerous marinas and public boat launch options. The central conveniently located just 30 minutes from downtown St. Petersburg and Sarasota location of this property means you're just a short drive away from world-famous beaches and charming towns. History and nature lovers will appreciate being able to walk or ride their bikes to Historic Emerson Park, a 365-acre preserve with nature walking trails, bike paths, canoe/kayak launching, and an observation tower with views of the Skyway Bridge. Make this stunning estate your own and experience the epitome of luxury living on Snead Island. FLY-OVER VIDEO: https://shorturl.at/ioOS5 3-D TOUR: https://shorturl.at/beiN5
Sold for $1,090,000
$1,090,000
1721 AMBERWYND CIRCLE W, PALMETTO, FL 34221
3beds
2,225sqft
Single Family Residence
Built in 1997
1.2 Acres Lot
$831,600 Zestimate®
$490/sqft
$3,032 Estimated rent
Home value
$831,600
$665,000 - $1.06M
$3,032/mo
Zestimate® history
Owner options
List your home for rent
$3,032/mo
Rent Zestimate®
Find your next renter with Zillow Rental Manager. Plus, with online applications, you can quickly screen prospective tenants – for free.
$3,032/mo
Rent Zestimate®
Refinance and save
$7,333/mo
Est. payment
Refinancing to a lower rate could help reduce your monthly payments and save thousands over the life of the loan.
$7,333/mo
Est. payment
Explore your selling options
Work with a Zillow partner agent
Leverage their expertise and Zillow's premium Showcase listings to get your home seen by more buyers.
Get startedList with your own agent
Get your home in front of millions of buyers by listing it on Zillow.
Learn how to do itSell it yourself
Take full control of how buyers see your home on Zillow by listing For Sale by Owner (FSBO).
List your homeWhat's special
Zillow last checked:
Listing updated:
Listed by:
Drew Schoonmaker 813-767-3867,
PARTNER AGENT REALTY INC 813-356-9214
Bought with:
Bruce Rush, JR, 3401881
RE/MAX ALLIANCE GROUP
Source: Stellar MLS,MLS#: T3494340 Originating MLS: Pinellas Suncoast
Originating MLS: Pinellas Suncoast
Facts & features
Interior
Bedrooms & bathrooms
- Bedrooms: 3
- Bathrooms: 3
- Full bathrooms: 2
- 1/2 bathrooms: 1
Primary bedroom
- Features: Ceiling Fan(s), Walk-In Closet(s)
- Level: First
- Dimensions: 13.4x24.7
Bedroom 2
- Features: Ceiling Fan(s), Built-in Closet
- Level: Second
- Dimensions: 12.2x11.8
Bedroom 3
- Features: Built-in Closet
- Level: Second
- Dimensions: 12.7x16.7
Balcony porch lanai
- Features: Ceiling Fan(s)
- Level: First
- Dimensions: 41.3x9.1
Dining room
- Level: First
- Dimensions: 9.2x9.2
Family room
- Features: Built-In Shelving
- Level: First
- Dimensions: 13.4x14.9
Kitchen
- Features: Breakfast Bar, Pantry
- Level: First
- Dimensions: 13x12.3
Laundry
- Level: First
- Dimensions: 8.11x6.9
Living room
- Features: Ceiling Fan(s)
- Level: First
- Dimensions: 13.9x23.3
Heating
- Central, Electric
Cooling
- Central Air
Appliances
- Included: Dishwasher, Disposal, Dryer, Electric Water Heater, Microwave, Range, Range Hood, Refrigerator, Washer
- Laundry: Electric Dryer Hookup, Inside, Laundry Room, Washer Hookup
Features
- Built-in Features, Cathedral Ceiling(s), Ceiling Fan(s), Central Vacuum, Chair Rail, Coffered Ceiling(s), Crown Molding, Dry Bar, Eating Space In Kitchen, Elevator, High Ceilings, Kitchen/Family Room Combo, Primary Bedroom Main Floor, Solid Surface Counters, Tray Ceiling(s), Vaulted Ceiling(s), Walk-In Closet(s)
- Flooring: Brick/Stone, Carpet, Ceramic Tile, Travertine
- Doors: Outdoor Shower, Sliding Doors
- Windows: Blinds, Drapes, Rods, Shades, Tinted Windows, Window Treatments
- Has fireplace: Yes
- Fireplace features: Electric
Interior area
- Total structure area: 3,230
- Total interior livable area: 2,225 sqft
Property
Parking
- Total spaces: 2
- Parking features: Driveway, Garage Door Opener, Garage Faces Side, Ground Level, Oversized
- Attached garage spaces: 2
- Has uncovered spaces: Yes
Features
- Levels: Two
- Stories: 2
- Patio & porch: Covered, Deck, Enclosed, Patio, Porch, Rear Porch, Screened, Side Porch
- Exterior features: Irrigation System, Lighting, Outdoor Shower, Private Mailbox, Rain Gutters, Sidewalk
- Has private pool: Yes
- Pool features: Deck, Gunite, In Ground, Lighting, Outside Bath Access, Tile
- Fencing: Fenced,Other
- Has view: Yes
- View description: Water, Lake
- Has water view: Yes
- Water view: Water,Lake
- Waterfront features: Lake, Boats - None Allowed
Lot
- Size: 1.2 Acres
- Features: In County, Near Marina, Oversized Lot, Private, Sidewalk
- Residential vegetation: Mature Landscaping, Trees/Landscaped
Details
- Parcel number: 2402501106
- Zoning: PDR/CH
- Special conditions: None
Construction
Type & style
- Home type: SingleFamily
- Architectural style: Florida
- Property subtype: Single Family Residence
Materials
- Block, Stucco
- Foundation: Block, Slab
- Roof: Tile
Condition
- New construction: No
- Year built: 1997
Utilities & green energy
- Sewer: Public Sewer
- Water: Public
- Utilities for property: BB/HS Internet Available, Cable Available, Cable Connected, Electricity Available, Electricity Connected, Fire Hydrant, Phone Available, Public, Sewer Available, Sewer Connected, Sprinkler Well, Street Lights, Underground Utilities, Water Available, Water Connected
Green energy
- Indoor air quality: HVAC UV/Elec. Filtration
Community & HOA
Community
- Features: Lake, Deed Restrictions, Gated Community - No Guard, Sidewalks
- Security: Closed Circuit Camera(s), Gated Community, Security Lights, Security System, Security System Owned, Smoke Detector(s)
- Pet fee: $0 monthly
- Subdivision: AMBERWYND/ SNEAD ISLAND
HOA
- Has HOA: Yes
- Amenities included: Gated, Vehicle Restrictions
- Services included: Common Area Taxes, Maintenance Grounds, Manager, Private Road
- HOA fee: $171 monthly
- HOA name: Mattthew Ayres
- HOA phone: 941-359-1134
Location
- Region: Palmetto
Financial & listing details
- Price per square foot: $490/sqft
- Annual tax amount: $8,592
- Date on market: 1/4/2024
- Cumulative days on market: 212 days
- Listing terms: Cash,Conventional
- Ownership: Fee Simple
- Total actual rent: 0
- Electric utility on property: Yes
- Road surface type: Paved, Asphalt
Price history
| Date | Event | Price |
|---|---|---|
| 9/4/2024 | Sold | $1,090,000-9.2%$490/sqft |
Source:  Stellar MLS #T3494340 Report a problem Stellar MLS #T3494340 Report a problem | ||
| 8/4/2024 | Pending sale | $1,199,900$539/sqft |
Source: Stellar MLS #T3494340 Report a problem | ||
| 7/1/2024 | Price change | $1,199,900-2%$539/sqft |
Source: Stellar MLS #T3494340 Report a problem | ||
| 6/11/2024 | Price change | $1,224,900-2%$551/sqft |
Source: Stellar MLS #T3494340 Report a problem | ||
| 5/20/2024 | Price change | $1,249,900-2%$562/sqft |
Source: Stellar MLS #T3494340 Report a problem | ||
| 5/4/2024 | Price change | $1,274,990-1.8%$573/sqft |
Source: Stellar MLS #T3494340 Report a problem | ||
| 3/1/2024 | Price change | $1,299,000-3.7%$584/sqft |
Source: Stellar MLS #T3494340 Report a problem | ||
| 2/19/2024 | Price change | $1,349,000-3.6%$606/sqft |
Source: Stellar MLS #T3494340 Report a problem | ||
| 2/9/2024 | Price change | $1,399,000-3.5%$629/sqft |
Source: Stellar MLS #T3494340 Report a problem | ||
| 1/24/2024 | Price change | $1,449,000-3.3%$651/sqft |
Source: Stellar MLS #T3494340 Report a problem | ||
| 1/4/2024 | Listed for sale | $1,499,000$674/sqft |
Source: Stellar MLS #T3494340 Report a problem | ||
Public tax history
Tax history is unavailable.
Neighborhood: 34221
Nearby homes
- $1,090,0003 bd3 ba2.2k sqft1721 Amberwynd Cir, Palmetto, FL 34221Sold

- $1,436,8003 bd4 ba2.8k sqft1724 Amberwynd Cir, Palmetto, FL 34221Off Market
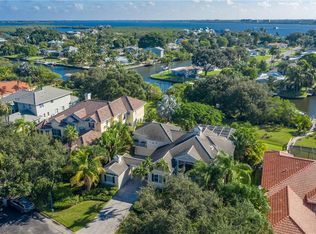
- $1,584,3004 bd3 ba2.9k sqft1720 Amberwynd Cir W, Palmetto, FL 34221Off Market

- $1,325,7003 bd2 ba2.5k sqft1716 Amberwynd Cir, Palmetto, FL 34221Off Market
- $891,9003 bd4 ba2.8k sqft1724 Amberwynd Cir W, Palmetto, FL 34221Off Market
- $1,274,2004 bd4 ba3.4k sqft1735 Amberwynd Cir, Palmetto, FL 34221Off Market
- $1,501,4004 bd3 ba2.8k sqft1712 Amberwynd Cir, Palmetto, FL 34221Off Market
- $1,936,9004 bd3 ba4k sqft1728 Amberwynd Cir, Palmetto, FL 34221Off Market
Nearby schools
GreatSchools rating
- 7/10Palmetto Elementary SchoolGrades: PK-5Distance: 2 mi
- 2/10Palmetto High SchoolGrades: 8-12Distance: 2.2 mi
Get a cash offer in 3 minutes
Find out how much your home could sell for in as little as 3 minutes with a no-obligation cash offer.
Estimated market value
$831,600
Get a cash offer in 3 minutes
Find out how much your home could sell for in as little as 3 minutes with a no-obligation cash offer.
Estimated market value
$831,600
- Florida
- Manatee County
- Palmetto
- 34221
- 1721 AMBERWYND CIRCLE W
Nearby cities
Nearby neighborhoods
Nearby zip codes
Other Palmetto Topics
