Skip main navigation
Closed
  • $285,000

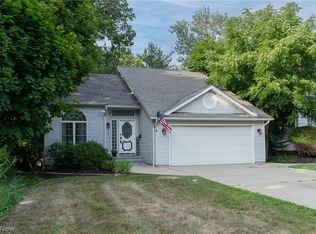
    1721 Arbor St, Wickliffe, OH 44092

    3beds
    2,004sqft
    Single Family Residence
    Built in 1998
    0.27 Acres Lot
    $325,400 Zestimate®
    $142/sqft
    $2,369 Estimated rent

    Home value

    $325,400

    $309,000 - $342,000

    $2,369/mo

    Zestimate® history
    Loading
    Loading...

    Owner options

    List your home for rent

    $2,369/mo

    Rent Zestimate®

    Find your next renter with Zillow Rental Manager. Plus, with online applications, you can quickly screen prospective tenants – for free.

    Learn more

    $2,369/mo

    Rent Zestimate®

    Refinance and save

    $1,888/mo

    Est. payment

    Refinancing to a lower rate could help reduce your monthly payments and save thousands over the life of the loan.

    See today's rates

    $1,888/mo

    Est. payment

    Explore your selling options

    Work with a Zillow partner agent

    Leverage their expertise and Zillow's premium Showcase listings to get your home seen by more buyers.

    Get started

    List with your own agent

    Get your home in front of millions of buyers by listing it on Zillow.

    Learn how to do it

    Sell it yourself

    Take full control of how buyers see your home on Zillow by listing For Sale by Owner (FSBO).

    List your home

    What's special

    "Smart and trendy is the flow of this lovely home. With a modern floor plan and all the amenities, you think a trendy home can possibly have…this one has it! Let’s start with a soaring two-story entrance. Talk about a great first impression! The main floor family room is highlighted by a massive focal stone fireplace that is absolutely stunning! This open floor plan offers a sweeping view into the kitchen and dining space. The well-thought kitchen has an island and a pantry to boot! Not to mention a very smart sliding door that invites you onto the deck for a summer dining party. Privacy is enjoyed in this sizeable backyard. Back inside, and to round out this smart floor plan, you will discover an awesome first-floor laundry and immaculate half bath. Upstairs you will be delighted to find a huge master en-suite complete with a walk-in closet and fresh full bath. The catwalk that separates the master from the other two bedrooms is just another high-end feature that continues the open-air feel of this great home. Downstairs the full basement offers a great space for a second living area. It is clean, pristine, and ready for your imagination…And, to top it all off, the basement already has a finished full bath! Fresh, open, airy with a wonderful flow… This home is super trendy and if you make it yours, you are super smart! "

    Zillow last checked:

    Listing updated:

    Listing Provided by:

    Patrick R Riley 330-867-4266crr.realestate@gmail.com,

    Century 21 Carolyn Riley RL. Est. Srvcs, Inc.

    Bought with:

    Mary Jane Shannon, 411353

    HomeSmart Real Estate Momentum LLC

    Source: MLS Now,MLS#: 5032969MLS LogoOriginating MLS: Akron Cleveland Association of REALTORS

    Facts & features

    Interior

    Bedrooms & bathrooms
    • Bedrooms: 3
    • Bathrooms: 4
    • Full bathrooms: 3
    • 1/2 bathrooms: 1
    • Main level bathrooms: 1
    Bedroom
    • Description: Flooring: Carpet
    • Level: Second
    • Dimensions: 12 x 11
    Bedroom
    • Description: Flooring: Carpet
    • Level: Second
    • Dimensions: 13 x 12
    Primary bathroom
    • Description: Flooring: Carpet
    • Level: Second
    • Dimensions: 15 x 14
    Bonus room
    • Level: Lower
    • Dimensions: 17 x 12
    Family room
    • Level: First
    • Dimensions: 19 x 15
    Kitchen
    • Level: First
    • Dimensions: 10 x 13
    Laundry
    • Level: First
    • Dimensions: 8 x 7
    Other
    • Description: Eating Area
    • Level: First
    • Dimensions: 10 x 13
    Recreation
    • Level: Lower
    • Dimensions: 12 x 10
    Heating
    • Forced Air, Gas
    Cooling
    • Central Air
    Features
    • Basement: Partially Finished
    • Number of fireplaces: 1
    Interior area
    • Total structure area: 2,004
    • Total interior livable area: 2,004 sqft
    • Finished area above ground: 2,004

    Property

    Parking
    • Total spaces: 2
    • Parking features: Attached, Garage
    • Attached garage spaces: 2
    Features
    • Levels: Two
    • Stories: 2
    Lot
    • Size: 0.27 Acres
    Details
    • Parcel number: 29B003G000290

    Construction

    Type & style
    • Home type: SingleFamily
    • Architectural style: Colonial
    • Property subtype: Single Family Residence
    Materials
    • Vinyl Siding
    • Roof: Asphalt
    Condition
    • Year built: 1998

    Utilities & green energy

    • Sewer: Public Sewer
    • Water: Public

    Community & neighborhood

    Location
    • Region: Wickliffe
    • Subdivision: Harrison

    Price history

    DateEventPrice
    7/2/2024Pending sale$294,900+3.5%$147/sqft
    Source: MLS Now #5032969 Report a problem
    6/27/2024Sold$285,000-3.4%$142/sqft
    Source: MLS Now #5032969 Report a problem
    5/23/2024Contingent$294,900$147/sqft
    Source: MLS Now #5032969 Report a problem
    4/27/2024Listed for sale$294,900+68.5%$147/sqft
    Source: MLS Now #5032969 Report a problem
    2/21/2024Sold$175,000+105.9%$87/sqft
    Source: Public Record Report a problem
    6/23/1995Sold$85,000$42/sqft
    Source: Public Record Report a problem

    Public tax history

    YearProperty taxesTax assessment
    2025$5,072 +10.1%$89,790
    2024$4,609 +23.8%$89,790 +46.6%
    2023$3,721 -1.5%$61,250
    2022$3,777 -1%$61,250
    2021$3,816 -36.9%$61,250 -14.2%
    2020$6,050 0%$71,370
    2019$6,052 +34.1%$71,370 +9.4%
    2018$4,513 $65,220
    2017$4,513 +0.5%$65,220
    2016$4,491 +0.1%$65,220
    2015$4,487 +13.5%$65,220
    2014$3,952 +0%$65,220
    2013$3,950 +0.2%$65,220
    2012$3,945 -11%$65,220 -13.9%
    2011$4,432 +13.4%$75,770
    2010$3,908 +5.2%$75,770 0%
    2009$3,714 -4.6%$75,775 -11%
    2008$3,891 +0.8%$85,145
    2007$3,860 -50.8%$85,145
    2006$7,848 +2.4%$85,145 +2.5%
    2005$7,661 +8.3%$83,077
    2004$7,071 -0.7%$83,077
    2003$7,117 +20.9%$83,077 +20.9%
    2002$5,887 +0.1%$68,705
    2001$5,882 +5.1%$68,705 +3.6%
    2000$5,597 +18.3%$66,311 +18%
    1999$4,732 $56,182

    Find assessor info on the county website

    Neighborhood: 44092

    Nearby schools

    GreatSchools rating
    Schools provided by the listing agent
    • District: Wickliffe CSD - 4308

    Source: MLS Now. This data may not be complete. We recommend contacting the local school district to confirm school assignments for this home.

    Get a cash offer in 3 minutes
    Find out how much your home could sell for in as little as 3 minutes with a no-obligation cash offer.
    Estimated market value
    $325,400
    Get a cash offer in 3 minutes
    Find out how much your home could sell for in as little as 3 minutes with a no-obligation cash offer.
    Estimated market value
    $325,400