Welcome to this exceptional custom-built home located on a .69-acre lot located high on the hill. This home boasts 5,560 sq feet of living space to include 4 bedrooms and 4 1/2 baths. Offering a contemporary elegance. The price per square foot on this home is far below most sold homes in the neighborhood as we have priced this to sell. Home has custom draperies. The main floor was designed with function and entertaining in mind. The neutral kitchen features a walk-in pantry, Plenty of counter and cabinet space. Don't miss the butler's pantry between the kitchen and formal dining room. Large elegant great room features gas fireplace. The second level features 4 Bedrooms and 3 of the full baths. The primary suite features a gas fireplace, walk in closets and primary bathroom with soaking tub. 2nd bedroom has its own full bath. Bedrooms 3 and 4 share the jack and jill bath. There is a fabulous bonus room that makes a great sewing or craft room. The bonus room is large and could have many uses. The basement is mostly finished and is also plumbed for another full bath. Basement drywall was installed to leave room for trim at the bottom. Attached garage Exterior features include large lot and brick paver patio.
For sale
$899,900
1721 Archers Pointe, Rochester Hills, MI 48306
4beds
7,060sqft
Single Family Residence
Built in 1991
0.69 Acres Lot
$861,100 Zestimate®
$127/sqft
$50/mo HOA
What's special
- 56 days
- 933
- 43
Zillow last checked:
Listing updated:
Listed by:
Deborah A Deguise 734-728-8000,
Century 21 Dynamic Realty 734-728-8000
Source: Realcomp II,MLS#: 20261059521
Facts & features
Interior
Bedrooms & bathrooms
- Bedrooms: 4
- Bathrooms: 5
- Full bathrooms: 4
- 1/2 bathrooms: 1
Primary bedroom
- Level: Second
- Area: 384
- Dimensions: 24 X 16
Bedroom
- Level: Second
- Area: 273
- Dimensions: 21 X 13
Bedroom
- Level: Second
- Area: 180
- Dimensions: 15 X 12
Bedroom
- Level: Second
- Area: 255
- Dimensions: 17 X 15
Primary bathroom
- Level: Second
Other
- Level: Entry
- Area: 60
- Dimensions: 10 X 6
Other
- Level: Second
Other
- Level: Second
Other
- Level: Entry
- Area: 49
- Dimensions: 7 X 7
Bonus room
- Level: Second
- Area: 528
- Dimensions: 33 X 16
Other
- Level: Entry
- Area: 150
- Dimensions: 15 X 10
Dining room
- Level: Entry
- Area: 238
- Dimensions: 17 X 14
Great room
- Level: Entry
- Area: 374
- Dimensions: 17 X 22
Kitchen
- Level: Entry
- Area: 196
- Dimensions: 14 X 14
Laundry
- Level: Entry
- Area: 56
- Dimensions: 7 X 8
Library
- Level: Entry
- Area: 255
- Dimensions: 17 X 15
Living room
- Level: Entry
- Area: 440
- Dimensions: 22 X 20
Heating
- Forced Air, Natural Gas
Cooling
- Ceiling Fans, Central Air
Appliances
- Included: Built In Refrigerator, Dishwasher, Disposal, Dryer, Electric Cooktop, Microwave, Trash Compactor
- Laundry: Laundry Room
Features
- Basement: Full,Partially Finished
- Has fireplace: Yes
- Fireplace features: Gas, Great Room, Living Room, Master Bedroom
Interior area
- Total interior livable area: 7,060 sqft
- Finished area above ground: 5,560
- Finished area below ground: 1,500
Video & virtual tour
Property
Parking
- Total spaces: 4
- Parking features: Four Car Garage, Attached, Electricityin Garage, Garage Door Opener
- Attached garage spaces: 4
Features
- Levels: Two
- Stories: 2
- Entry location: GroundLevelwSteps
- Patio & porch: Patio, Porch
- Pool features: None
Lot
- Size: 0.69 Acres
- Dimensions: 136 x 221
Details
- Parcel number: 1504205008
- Special conditions: Short Sale No,Standard
Construction
Type & style
- Home type: SingleFamily
- Architectural style: Colonial
- Property subtype: Single Family Residence
Materials
- Brick
- Foundation: Basement, Block
Condition
- New construction: No
- Year built: 1991
Utilities & green energy
- Electric: Circuit Breakers
- Sewer: Public Sewer
- Water: Public
Community & HOA
Community
- Security: Security System Leased
- Subdivision: NORTH OAKS - A SINGH DEV
HOA
- Has HOA: Yes
- HOA fee: $600 annually
Location
- Region: Rochester Hills
Financial & listing details
- Price per square foot: $127/sqft
- Tax assessed value: $367,720
- Annual tax amount: $11,346
- Date on market: 7/30/2026
- Cumulative days on market: 204 days
- Listing agreement: Exclusive Right To Sell
- Listing terms: Cash,Conventional
- Exclusions: Exclusion(s) Exist
Estimated market value
$861,100
$818,000 - $904,000
$6,317/mo
Price history
| Date | Event | Price |
|---|---|---|
| 7/30/2026 | Listed for sale | $899,900-1.1%$127/sqft |
Source:  Realcomp II #20261059521 Report a problem Realcomp II #20261059521 Report a problem | ||
| 7/30/2026 | Listing removed | $910,000$129/sqft |
Source: Realcomp II #20261045694 Report a problem | ||
| 6/18/2026 | Listed for sale | $910,000-5.7%$129/sqft |
Source: Realcomp II #20261045694 Report a problem | ||
| 6/18/2026 | Listing removed | $965,000$137/sqft |
Source: Realcomp II #20261013203 Report a problem | ||
| 3/5/2026 | Listed for sale | $965,000$137/sqft |
Source: Realcomp II #20261013203 Report a problem | ||
Public tax history
| Year | Property taxes | Tax assessment |
|---|---|---|
| 2025 | -- | $545,050 +3.1% |
| 2024 | -- | $528,710 +18.5% |
| 2023 | -- | $446,000 +11.7% |
| 2022 | -- | $399,260 +2.1% |
| 2021 | -- | $391,090 +3.7% |
| 2020 | -- | $377,090 -1.9% |
| 2019 | -- | $384,440 -0.9% |
| 2018 | $9,495 +2% | $388,020 +4% |
| 2017 | $9,310 | $373,220 +6.9% |
| 2015 | -- | $348,980 +8% |
| 2014 | -- | $323,100 +14.3% |
| 2011 | -- | $282,720 -19.6% |
| 2010 | -- | $351,610 |
| 2009 | -- | $351,610 -14.8% |
| 2003 | -- | $412,560 +10.4% |
| 2002 | -- | $373,600 +19.6% |
| 2001 | $9,458 +7.5% | $312,300 +3.2% |
| 2000 | $8,801 | $302,620 |
Find assessor info on the county website
Monthly payment
Est. payment
Payment breakdown
Explore the cost of this home by adjusting the details. Changes won't be saved.Climate risks
Neighborhood: 48306
- $944,8004 bd4 ba4.7k sqft1793 Archers Pointe, Rochester Hills, MI 48306Off Market
- $1,014,9004 bd3 ba4.7k sqft1685 Archers Pointe, Rochester Hills, MI 48306Off Market
- $972,6005 bd7 ba4k sqft1720 Archers Pointe, Rochester Hills, MI 48306Off Market
- $886,0001 bd0 ba2 sqft1684 Archers Pointe, Rochester Hills, MI 48306Off Market
Similar homes
- $859,0004 bd4 ba3.8k sqft4875 Green Meadow Ln, Rochester, MI 48306For Sale
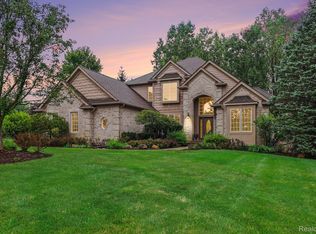
 MLS ID #20261073061, Jeni Pfeifer, RE/MAX First. Realcomp II
 - $829,9004 bd6 ba5.4k sqft4500 Boxwood Ct, Rochester, MI 48306For Sale
 MLS ID #20261057400, Anthony Orlando, Jason Mitchell Real Estate Group Michigan LLC. Realcomp II
 - $1,015,0004 bd5 ba4k sqft4831 Goodison Place Dr, Rochester, MI 48306For Sale
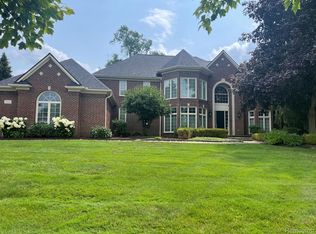 MLS ID #20261056420, Jeanne F Mecca, England Real Estate Company. Realcomp II
 - $950,0005 bd5 ba6.1k sqft1700 Washington Rd, Rochester Hills, MI 48306For Sale
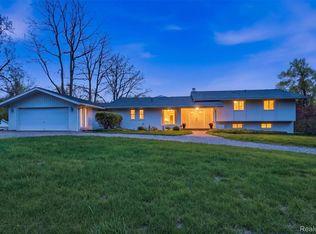 MLS ID #20261030631, Paul Mychalowych, EXP Realty Birmingham. Realcomp II
 - $899,9004 bd3 ba4.2k sqft7115 Paterese Dr, Bloomfield Hills, MI 48301For SaleMLS ID #20261077133, Cindy Juliano, KW Domain. Realcomp II
- $848,9994 bd6 ba6k sqft56555 Hartley Dr W, Shelby Township, MI 48316For SaleMLS ID #20261054870, James T Ray, Select Real Estate Professionals. Realcomp II
- $840,0004 bd5 ba4.4k sqft887 Loggers Cir, Rochester, MI 48307For SaleMLS ID #20261058234, Samantha Phillips, KW Domain. Realcomp II
- $999,9004 bd4 ba4.3k sqft1258 Priscilla Ln, Rochester Hills, MI 48309For SaleMLS ID #20261070581, Terry Asmar, My Realty LLC. Realcomp II
- $1,175,0004 bd6 ba5.1k sqft2910 Addison Cir N, Rochester, MI 48306For Sale
 MLS ID #26042050, Emer Kenny, Keller Williams Paint Creek. MichRIC
 - $1,295,0004 bd5 ba5.6k sqft5539 Carrollton Ct, Rochester, MI 48306For Sale
 MLS ID #50212514, Jonathan Minerick, HomeCoin.com. MiRealSource
 - $899,9915 bd4 ba5.3k sqft69497 Meadowbrook Ln #9, Romeo, MI 48065For SaleMLS ID #50217317, Thomas Zibkowski, Real Estate One Inc-Shelby. MiRealSource
- $1,280,0004 bd7 ba7.3k sqft739 Majestic, Rochester Hills, MI 48306For SaleMLS ID #20261069266, Lia LoChirco, LoChirco Realty, LLC. Realcomp II
- $534,9003 bd4 ba3.7k sqft3016 Charlwood Dr, Rochester Hills, MI 48306For SaleMLS ID #50221607, Nina Manley, Berkshire Hathaway HomeServices Kee Realty. MiRealSource
- $749,9005 bd4 ba4.5k sqft2509 Munster Rd, Rochester Hills, MI 48309For SaleMLS ID #20261057653, Mary Kay Buckley, RE/MAX Showcase Homes. Realcomp II
- $900,0005 bd5 ba6.6k sqft7305 Acadia Ct, Washington, MI 48095For SaleMLS ID #20261035701, Eric Yeloushan, Real Broker, LLC Clarkston. Realcomp II
- $929,9004 bd6 ba6.3k sqft4523 Rivers Edge Dr, Troy, MI 48098For SaleMLS ID #20261060915, Luyao Jiang, EXP Realty Main. Realcomp II
- $719,9004 bd4 ba4.3k sqft1781 S Shore Dr, Rochester Hills, MI 48307For SaleMLS ID #20261071061, Lyle G Schaefer, NHL Real Estate. Realcomp II
- $1,275,0005 bd6 ba8k sqft5724 Murfield Dr, Rochester, MI 48306For SaleMLS ID #20251041665, Joshua Buza, GoodHome Realty LLC. Realcomp II
- $925,0004 bd6 ba5.7k sqft187 Greenan Ln, Lake Orion, MI 48362For SaleMLS ID #20261063541, Scott Fader, Joseph Walter Realty, LLC. Realcomp II
- $795,0004 bd5 ba6.4k sqft8804 Tournament Dr, Washington, MI 48094For SaleMLS ID #50221467, Erika Gwyn, Keller Williams Realty Lakeside. MiRealSource
