Welcome to 1721 Arthur Loop in West Upland! This beautifully refreshed home features a warm, neutral color palette throughout and thoughtful updates designed for comfortable living. New luxury vinyl plank (LVP) flooring flows through the living room, dining room, and family room, while new carpet throughout the remaining living spaces adds comfort and style. Fresh, neutral interior paint creates a bright and inviting atmosphere. Beautiful architectural arches welcome you into the entryway, complemented by elegant stone flooring that adds character and a touch of sophistication. The neutral finishes throughout provide a versatile backdrop for any décor. With its inviting floor plan, stylish updates, and timeless design, this home is move-in ready and waiting for its new owners. Professional interior photos coming soon!
Coming soon 10/17
Listed by: BERKSHIRE HATH HM SVCS CA PROP • Adriana Macedo • Contact: 909-609-8371
$999,000
1721 Arthur Loop W, Upland, CA 91784
4beds
2,964sqft
Single Family Residence
Built in 2005
5,622 Square Feet Lot
$991,800 Zestimate®
$337/sqft
$120/mo HOA
What's special
- 1 day
- 79
- 4
Zillow last checked:
Listing updated:
Listed by:
Adriana Macedo DRE #01798392 909-609-8371,
BERKSHIRE HATH HM SVCS CA PROP
Source: CRMLS,MLS#: CV26202189 Originating MLS: California Regional MLS
Originating MLS: California Regional MLSFacts & features
Interior
Bedrooms & bathrooms
- Bedrooms: 4
- Bathrooms: 3
- Full bathrooms: 3
- Main level bathrooms: 1
- Main level bedrooms: 1
Rooms
- Room types: Bathroom, Bedroom, Entry/Foyer, Family Room, Kitchen, Living Room, Primary Bathroom, Primary Bedroom, Other, Pantry
Other
- Features: Walk-In Closet(s)
Heating
- Central
Cooling
- Central Air
Appliances
- Included: Built-In Range, Gas Cooktop, Microwave, Refrigerator
- Laundry: Inside, Laundry Room
Features
- Breakfast Area, Ceiling Fan(s), Eat-in Kitchen, Granite Counters, In-Law Floorplan, Open Floorplan, Pantry, Recessed Lighting, Bedroom on Main Level, Jack and Jill Bath, Multiple Primary Suites, Primary Suite, Walk-In Pantry, Walk-In Closet(s)
- Has fireplace: Yes
- Fireplace features: Family Room
- Common walls with other units/homes: No Common Walls
Interior area
- Total interior livable area: 2,964 sqft
Property
Parking
- Total spaces: 3
- Parking features: Garage - Attached
- Attached garage spaces: 3
Features
- Levels: Two
- Stories: 2
- Entry location: 1
- Patio & porch: Open, Patio
- Pool features: None
- Spa features: None
- Has view: Yes
- View description: Mountain(s), Neighborhood
Lot
- Size: 5,622 Square Feet
- Features: Back Yard, Front Yard
Details
- Parcel number: 1044761650000
- Special conditions: Standard
Construction
Type & style
- Home type: SingleFamily
- Property subtype: Single Family Residence
Condition
- New construction: No
- Year built: 2005
Utilities & green energy
- Sewer: Public Sewer
- Water: Public
Community & HOA
Community
- Features: Biking, Curbs, Gutter(s), Park, Preserve/Public Land, Storm Drain(s), Street Lights, Suburban, Sidewalks
HOA
- Has HOA: Yes
- Amenities included: Call for Rules, Maintenance Grounds, Management, Playground, Security, Trail(s)
- HOA fee: $120 monthly
- HOA name: The Colonies
- HOA phone: 760-266-7100
Location
- Region: Upland
Financial & listing details
- Price per square foot: $337/sqft
- Tax assessed value: $954,139
- Date on market: 10/6/2026
- Listing terms: Cash,Cash to New Loan,Conventional,VA Loan
Estimated market value
$991,800
$942,000 - $1.04M
$4,326/mo
Price history
| Date | Event | Price |
|---|---|---|
| 11/17/2005 | Sold | $684,500$231/sqft |
Source: Public Record Report a problem | ||
Public tax history
| Year | Property taxes | Tax assessment |
|---|---|---|
| 2026 | -- | $954,139 +2% |
| 2025 | $13,296 +3.4% | $935,430 +2% |
| 2024 | $12,859 +1.8% | $917,088 +2% |
| 2023 | $12,630 +4.7% | $899,106 +12.4% |
| 2022 | $12,060 +7.2% | $800,000 +10.3% |
| 2021 | $11,247 +8.2% | $725,000 -1.1% |
| 2020 | $10,397 -2.7% | $732,700 +6% |
| 2019 | $10,680 +1.4% | $691,200 |
| 2018 | $10,532 +6.8% | $691,200 +5% |
| 2017 | $9,858 | $658,300 +5% |
| 2016 | $9,858 +4.7% | $626,900 +5% |
| 2015 | $9,414 +4.1% | $597,000 +10.1% |
| 2014 | $9,042 | $542,000 +30.3% |
| 2013 | -- | $416,000 -3.5% |
| 2012 | -- | $431,000 |
| 2011 | -- | $431,000 |
| 2010 | -- | $431,000 |
| 2009 | -- | $431,000 -28.2% |
| 2008 | -- | $600,000 -14.1% |
| 2007 | -- | $698,191 +2% |
| 2006 | -- | $684,500 |
Find assessor info on the county website
Monthly payment
Est. payment
Payment breakdown
Explore the cost of this home by adjusting the details. Changes won't be saved.Climate risks
Neighborhood: 91784
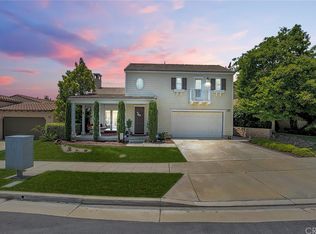
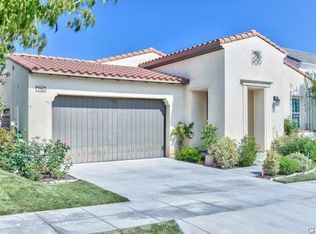
Similar homes
- $1,015,0004 bd3 ba2.9k sqft1855 Ambrosia Ave, Upland, CA 91784For Sale
 MLS ID #CV26046197, Belkis Behar, REALTY WORLD ALL STARS. CRMLS
 - $1,269,9005 bd5 ba3.2k sqft1886 Richards Pl, Upland, CA 91784For Sale
 MLS ID #CV26189885, Steven Rodriguez, REALTY MASTERS & ASSOCIATES. CRMLS
 - $1,199,9994 bd4 ba2.7k sqft547 W 25th St, Upland, CA 91784For Sale
 MLS ID #CV26165475, Rebecca Anderson, CENTURY 21 EXPERIENCE. CRMLS
 - $965,0003 bd3 ba1.8k sqft10880 Colusa St, Rancho Cucamonga, CA 91701For Sale
 MLS ID #DW26211097, Fernando Buenabad, 24 Hour Real Estate. CRMLS
Local buyer's agents are ready to help
