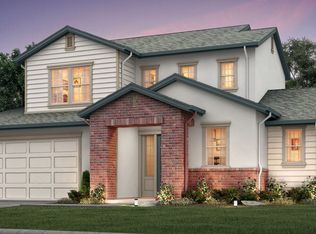
Plan 5 features two-stories, 4 bedrooms (Master on the 1st Floor), 3 full baths and 1 half bath, a loft, formal dining area, a 3-car tandem garage, and 2,846 Sq.. Ft. of living space. In addition to the designer selected standard finishes, which include stainless steel Frigidaire appliances, granite slab counters in the kitchen, solid surface counters in the baths, and a free-standing soaking tub, homeowners can choose from hundreds of customizable options with the assistance of our sales team and design professionals.
This property is not currently displayed as for sale or rent on Zillow. This may be different from what's on other websites or public sources.