Beautiful brick 4-bedroom, 2-full bath home centrally located in Florence, across from Deibert Park. Home offers a large kitchen, laundry room, living room, and den, from den you walk out to a screened in patio with a large, fenced backyard. Back yard has an amazing tree house and privacy. Updates include HVAC 8/2021, roof over screened patio 2026 & screening, new kitchen flooring 8/2026, new siding and windows 2023, kitchen with new cabinets, and tree house 2025, bedrooms & living room & den & foyer freshly painted 8/2026, landscape freshened and mulch added 8/2026. Schedule your appointment today!
For sale
Price cut: $1K (8/20)
$228,900
1721 Beckman Dr, Florence, AL 35630
4beds
1,924sqft
Single Family Residence
Built in 1969
0.34 Acres Lot
$-- Zestimate®
$119/sqft
$-- HOA
What's special
Laundry roomLarge fenced backyardLarge kitchenAmazing tree houseScreened in patio
- 55 days
- 1,559
- 105
Likely to sell faster than
Zillow last checked:
Listing updated:
Listed by:
Bonnie J Dexter-Martinez 256-702-6442,
CENTURY 21 Clement Realty, Inc
Source: Strategic MLS Alliance,MLS#: 528954
Facts & features
Interior
Bedrooms & bathrooms
- Bedrooms: 4
- Bathrooms: 2
- Full bathrooms: 2
- Main level bathrooms: 1
- Main level bedrooms: 2
Basement
- Area: 0
Heating
- Central
Cooling
- Central Air
Appliances
- Included: Dishwasher, Electric Oven, Electric Range, Refrigerator
- Laundry: Laundry Room, Main Level
Features
- Primary Bedroom Main
- Flooring: Carpet, Linoleum, Wood
- Windows: Double Pane Windows, Plantation Shutters, Screens, Shutters
- Has basement: No
- Attic: Access Only
- Number of fireplaces: 1
- Fireplace features: Den, Gas Log
Interior area
- Total structure area: 1,924
- Total interior livable area: 1,924 sqft
- Finished area above ground: 1,924
- Finished area below ground: 0
Property
Parking
- Total spaces: 2
- Parking features: Attached Carport, Driveway, Paved
- Carport spaces: 2
- Has uncovered spaces: Yes
Features
- Levels: One and One Half
- Stories: 1.5
- Patio & porch: Covered, Patio, Screened
- Exterior features: Fire Pit, Rain Gutters
- Fencing: Chain Link,Fenced,Privacy,Wood
- Frontage length: 100
Lot
- Size: 0.34 Acres
- Dimensions: 100 x 150
- Features: Back Yard, Few Trees, Front Yard
Details
- Parcel number: 1507362001010000
- Zoning: R1
Construction
Type & style
- Home type: SingleFamily
- Architectural style: Cape Cod
- Property subtype: Single Family Residence
Materials
- Brick, Vinyl Siding
- Foundation: Crawl Space
- Roof: Architectual/Dimensional
Condition
- Year built: 1969
Utilities & green energy
- Sewer: Septic Tank
Community & HOA
Community
- Subdivision: Beckman Place
HOA
- Has HOA: No
Location
- Region: Florence
Financial & listing details
- Price per square foot: $119/sqft
- Tax assessed value: $221,600
- Annual tax amount: $1,073
- Price range: $228.9K - $228.9K
- Date on market: 7/10/2026
- Road surface type: Asphalt
Estimated market value
Not available
Estimated sales range
Not available
Not available
Price history
| Date | Event | Price |
|---|---|---|
| 8/20/2026 | Price change | $228,900-0.4%$119/sqft |
Source: Strategic MLS Alliance #528954 Report a problem | ||
| 7/10/2026 | Listed for sale | $229,900$119/sqft |
Source: Strategic MLS Alliance #528954 Report a problem | ||
| 6/22/2026 | Listing removed | $229,900$119/sqft |
Source: Strategic MLS Alliance #528954 Report a problem | ||
| 5/22/2026 | Pending sale | $229,900$119/sqft |
Source: Strategic MLS Alliance #528954 Report a problem | ||
| 5/18/2026 | Listed for sale | $229,900+86.9%$119/sqft |
Source: Strategic MLS Alliance #528954 Report a problem | ||
| 10/11/2019 | Sold | $123,000-7.2%$64/sqft |
Source: Strategic MLS Alliance #109556 Report a problem | ||
| 9/4/2019 | Price change | $132,500-3.6%$69/sqft |
Source: RENAISSANCE REALTY #427450 Report a problem | ||
| 7/30/2019 | Listed for sale | $137,500$71/sqft |
Source: RENAISSANCE REALTY #427450 Report a problem | ||
Public tax history
| Year | Property taxes | Tax assessment |
|---|---|---|
| 2025 | $1,053 +3% | $22,180 |
| 2024 | $1,022 +8.8% | $22,180 +8.2% |
| 2023 | $940 +21.5% | $20,500 +19.9% |
| 2022 | $773 +14.8% | $17,100 +13.5% |
| 2021 | $673 | $15,060 +11.6% |
| 2019 | -- | $13,500 +14.4% |
| 2018 | -- | $11,800 -50% |
| 2017 | -- | $23,580 +113.6% |
| 2016 | -- | $11,040 |
| 2015 | -- | $11,040 +4% |
| 2014 | -- | $10,620 +3.1% |
| 2013 | -- | $10,300 -4.3% |
| 2012 | -- | $10,760 |
| 2011 | -- | $10,760 +4.9% |
| 2010 | -- | $10,260 |
| 2009 | -- | $10,260 |
| 2008 | -- | $10,260 +6% |
| 2007 | -- | $9,680 -86.4% |
| 2005 | -- | $71,100 |
| 2004 | -- | $71,100 |
Find assessor info on the county website
Monthly payment
Est. payment
Payment breakdown
Explore the cost of this home by adjusting the details. Changes won't be saved.Climate risks
Neighborhood: 35630
Nearby schools
Schools provided by the listing agent
- Elementary: Forest Hills
- Middle: Florence
- High: Florence
Source: Strategic MLS Alliance. This data may not be complete. We recommend contacting the local school district to confirm school assignments for this home.

Similar homes
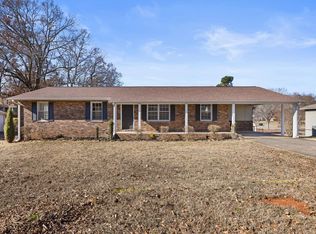
- $207,0003 bd2 ba1.6k sqft2205 Estaline Dr, Florence, AL 35630For Sale
 MLS ID #529267, Pam Minetree. Strategic MLS Alliance
 - $218,9003 bd2 ba2k sqft2237 Randolph St, Florence, AL 35630For Sale
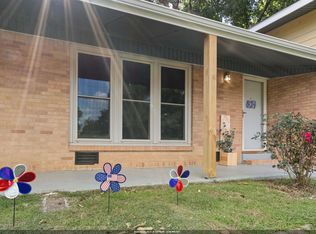 MLS ID #529609, Jerica Franks. Strategic MLS Alliance
 - $260,0003 bd2 ba2.3k sqft501 Lakeside Dr, Florence, AL 35630For Sale
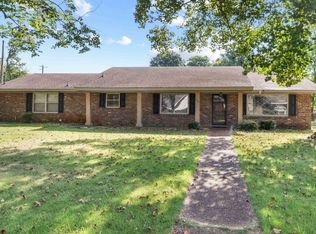 MLS ID #530874, Jerica Franks. Strategic MLS Alliance
 - $249,9004 bd3 ba1.4k sqft601 Crest St, Florence, AL 35630For Sale
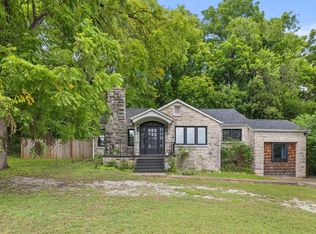 MLS ID #530569, Brett Black. Strategic MLS Alliance
