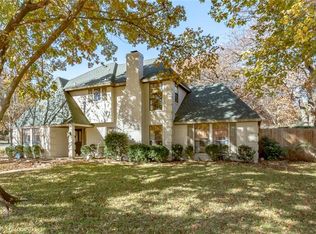
MULTIPLE OFFERS RECEIVED! DEADLINE IS MONDAY, MARCH 25TH AT 4:00PM! This white brick, updated home sits on .79 acres in esteemed Keller proper. Beautiful hardwood floors throughout the majority of the first floor. Formal dining upon entry as well as formal sitting with double sided fireplace to additional living room. The kitchen is updated with quartz countertops, a breakfast nook and open concept to the living room. All bedrooms are downstairs with the guest on the opposite side of the others. Two secondary bedrooms share a double-sink bathroom. Primary bedroom has access to the back patio, a generous sized closet, and a recently updated ensuite bathroom. Upstairs is a two-tiered game room with walk-in attic access. The backyard oasis features a covered patio, sparkling pool and spa, custom made treehouse playset, mature trees, and plenty of grassy space for play. Circle driveway with gated entry in front of the 3-car garage.
Sold
Price Unknown
1721 Bellechase Dr, Keller, TX 76262
4beds
3,284sqft
Single Family Residence
Built in 1988
0.79 Acres Lot
$1,174,700 Zestimate®
$--/sqft
$6,148 Estimated rent
Home value
$1,174,700
$1.10M - $1.26M
$6,148/mo
Zestimate® history
Owner options
List your home for rent
$6,148/mo
Rent Zestimate®
Find your next renter with Zillow Rental Manager. Plus, with online applications, you can quickly screen prospective tenants – for free.
$6,148/mo
Rent Zestimate®
Refinance and save
Refinancing to a lower rate could help reduce your monthly payments and save thousands over the life of the loan.
Explore your selling options
Work with a Zillow partner agent
Leverage their expertise and Zillow's premium Showcase listings to get your home seen by more buyers.
Get startedList with your own agent
Get your home in front of millions of buyers by listing it on Zillow.
Learn how to do itSell it yourself
Take full control of how buyers see your home on Zillow by listing For Sale by Owner (FSBO).
List your homeWhat's special
Double sided fireplaceUpdated homePlenty of grassy spaceBackyard oasisCircle drivewayBack patioCovered patio
Zillow last checked:
Listing updated:
Listed by:
Danielle Doty 0713342,
TK Realty 817-789-1576
Bought with:
Kelly Ingram
Keller Williams Realty
Source: NTREIS,MLS#: 20552420
Facts & features
Interior
Bedrooms & bathrooms
- Bedrooms: 4
- Bathrooms: 3
- Full bathrooms: 3
Primary bedroom
- Features: Walk-In Closet(s)
- Level: First
- Dimensions: 16 x 17
Bedroom
- Level: First
- Dimensions: 14 x 16
Bedroom
- Level: First
- Dimensions: 13 x 12
Bedroom
- Level: First
- Dimensions: 13 x 12
Primary bathroom
- Features: Built-in Features, Dual Sinks, Solid Surface Counters
- Level: First
- Dimensions: 17 x 12
Dining room
- Level: First
- Dimensions: 12 x 14
Game room
- Level: Second
- Dimensions: 17 x 13
Kitchen
- Features: Built-in Features, Kitchen Island, Pantry, Solid Surface Counters
- Level: First
- Dimensions: 13 x 15
Laundry
- Features: Built-in Features
- Level: First
- Dimensions: 12 x 7
Living room
- Features: Built-in Features, Fireplace
- Level: First
- Dimensions: 22 x 16
Heating
- Central
Cooling
- Attic Fan, Central Air, Ceiling Fan(s), Electric
Appliances
- Included: Built-in Coffee Maker, Dryer, Dishwasher, Electric Cooktop, Electric Oven, Disposal, Gas Water Heater, Microwave, Wine Cooler
- Laundry: Laundry in Utility Room
Features
- Chandelier, Cathedral Ceiling(s), Central Vacuum, Decorative/Designer Lighting Fixtures, Double Vanity, High Speed Internet, Kitchen Island, Open Floorplan, Cable TV, Vaulted Ceiling(s), Walk-In Closet(s), Wired for Sound
- Flooring: Wood
- Has basement: No
- Number of fireplaces: 1
- Fireplace features: Double Sided
Interior area
- Total interior livable area: 3,284 sqft
Property
Parking
- Total spaces: 3
- Parking features: Electric Gate
- Attached garage spaces: 3
Features
- Levels: Two
- Stories: 2
- Patio & porch: Rear Porch, Covered
- Exterior features: Lighting, Playground
- Pool features: In Ground, Pool, Pool/Spa Combo
- Fencing: Back Yard,Fenced,Gate,Wood,Wrought Iron
Lot
- Size: 0.79 Acres
- Features: Back Yard, Lawn, Landscaped, Level, Sprinkler System
Details
- Parcel number: 05185688
Construction
Type & style
- Home type: SingleFamily
- Architectural style: Detached
- Property subtype: Single Family Residence
Materials
- Brick, Wood Siding
- Foundation: Slab
- Roof: Asphalt
Condition
- Year built: 1988
Utilities & green energy
- Sewer: Public Sewer
- Water: Public
- Utilities for property: Electricity Available, Sewer Available, Water Available, Cable Available
Green energy
- Water conservation: Gray Water System
Community & HOA
Community
- Security: Fire Alarm, Smoke Detector(s), Wireless
- Subdivision: Belaire Hills Estates
HOA
- Has HOA: No
Location
- Region: Keller
Financial & listing details
- Tax assessed value: $788,904
- Annual tax amount: $13,746
- Date on market: 3/21/2024
- Cumulative days on market: 5 days
- Listing terms: Cash,Conventional,FHA,VA Loan
- Exclusions: Refrigerator and washer (negotiable with competitive offer).
- Electric utility on property: Yes
Price history
| Date | Event | Price |
|---|---|---|
| 4/29/2024 | Sold | -- |
Source: NTREIS #20552420 Report a problem | ||
| 4/3/2024 | Pending sale | $1,050,000$320/sqft |
Source: NTREIS #20552420 Report a problem | ||
| 3/26/2024 | Contingent | $1,050,000$320/sqft |
Source: NTREIS #20552420 Report a problem | ||
| 3/21/2024 | Listed for sale | $1,050,000+76.5%$320/sqft |
Source: NTREIS #20552420 Report a problem | ||
| 7/24/2019 | Listing removed | $595,000$181/sqft |
Source: Ebby Halliday Realtors #14115577 Report a problem | ||
| 6/25/2019 | Pending sale | $595,000$181/sqft |
Source: Ebby Halliday, REALTORS #14115577 Report a problem | ||
| 6/14/2019 | Listed for sale | $595,000$181/sqft |
Source: Ebby Halliday, REALTORS #14115577 Report a problem | ||
Public tax history
| Year | Property taxes | Tax assessment |
|---|---|---|
| 2025 | $11,947 -4.6% | $788,904 |
| 2024 | $12,525 +5.1% | $788,904 -0.6% |
| 2023 | $11,918 -11.9% | $793,856 +14.4% |
| 2022 | $13,529 +3.5% | $693,928 +16.1% |
| 2021 | $13,074 -4.3% | $597,712 +4% |
| 2020 | $13,666 +33.3% | $574,626 -0.6% |
| 2019 | $10,249 +4.4% | $577,892 +40.8% |
| 2018 | $9,818 -1.5% | $410,313 |
| 2017 | $9,967 -0.1% | $410,313 +1.2% |
| 2016 | $9,975 +6.4% | $405,393 +10.2% |
| 2015 | $9,378 | $367,800 -3.5% |
| 2014 | $9,378 | $381,200 +8.2% |
| 2013 | -- | $352,300 +9.7% |
| 2012 | -- | $321,100 |
| 2011 | -- | $321,100 +16.5% |
| 2010 | -- | $275,600 |
| 2009 | -- | $275,600 |
| 2008 | -- | $275,600 +10.2% |
| 2007 | -- | $250,000 |
| 2006 | -- | $250,000 |
| 2005 | -- | $250,000 -6.6% |
| 2004 | -- | $267,700 |
| 2003 | -- | $267,700 +7.9% |
| 2002 | -- | $248,100 +9.7% |
| 2001 | -- | $226,100 +5.4% |
| 2000 | -- | $214,600 |
Find assessor info on the county website
Neighborhood: 76262
Nearby homes
- $272,6264 bd3 ba2.9k sqft1725 Bellechase Dr, Keller, TX 76262Off Market
- $134,4664 bd3 ba998 sqft1725 Bellechase Dr, Keller, TX 76262Off Market
- $309,2774 bd3 ba1.9k sqft1725 Bellechase Dr, Roanoke, TX 76262Off Market
- $154,6164 bd3 ba998 sqft1725 Bellechase Dr, Keller, TX 76262Off Market
- $913,5004 bd3 ba2.9k sqft1725 Bellechase Dr, Keller, TX 76262Off Market
- $1,052,1003 bd4 ba4k sqft1717 Bellechase Dr, Keller, TX 76262Off Market
- $--4 bd4 ba3.5k sqft1417 Belaire Dr, Keller, TX 76262Sold
- $--3 bd3 ba2.3k sqft107 Claire Dr, Trophy Club, TX 76262Sold
Nearby schools
GreatSchools rating
- 8/10Florence Elementary SchoolGrades: PK-4Distance: 1.8 mi
- 8/10Keller Middle SchoolGrades: 7-8Distance: 2.9 mi
- 8/10Keller High SchoolGrades: 9-12Distance: 2 mi
Schools provided by the listing agent
- Elementary: Florence
- Middle: Keller
- High: Keller
- District: Keller ISD
Source: NTREIS. This data may not be complete. We recommend contacting the local school district to confirm school assignments for this home.
Get a cash offer in 3 minutes
Find out how much your home could sell for in as little as 3 minutes with a no-obligation cash offer.
Estimated market value
$1,174,700
Get a cash offer in 3 minutes
Find out how much your home could sell for in as little as 3 minutes with a no-obligation cash offer.
Estimated market value
$1,174,700
- Texas
- Tarrant County
- Keller
- 76262
- 1721 Bellechase Dr
