Nestled within the prestigious 24/7 guard-gated Rancho Conejo community, this beautifully remodeled home offers over 3,000 SF of thoughtfully designed living space in a serene and highly coveted setting. Owned Tesla solar panels with a battery wall provide exceptional energy efficiency, long-term savings, and peace of mind, complementing the home's extensive upgrades and turnkey appeal.
Newly landscaped drought-tolerant grounds create strong curb appeal and welcome you inside, where soaring ceilings, expansive windows, and abundant natural light set an inviting tone. Custom lighting and built-ins at the entry make a striking first impression, while fresh interior paint and recently serviced appliances enhance the home's move-in-ready feel. The flexible floorplan features 4 bedrooms plus an oversized bonus room, offering ideal spaces for work, play, or guests. A downstairs bedroom with a built-in Murphy bed and an adjacent remodeled bathroom with walk-in shower provide excellent functionality for visitors or a home office.
The fully renovated chef's kitchen is both beautiful and functional, showcasing quartz countertops, custom backsplash tilework, abundant cabinetry and pantry storage, and a large center island with built-in microwave. A Thor professional gas range with matching vent hood and pot filler anchors the stainless-steel appliance suite, while a bright window above the sink overlooks the backyard. The kitchen opens seamlessly to the family room with fireplace and direct patio access, creating an effortless flow for everyday living and entertaining.
Upstairs, the primary suite is a private retreat with wood-like flooring, a designer painted accent wall, a private balcony, and 2 separate walk-in closets. The spa-inspired primary bathroom features custom tilework, an oversized walk-in shower, freestanding soaking tub, dual-sink vanity, towel warmer, and elegant fixtures. 2 additional upstairs bedrooms share a beautifully renovated hall bathroom, and an oversized bonus room with custom built-ins offers flexible and fun space for media, work, or play.
The backyard is designed for entertaining, complete with a built-in BBQ area, 2 side yards, fruiting trees, and raised garden beds. An attached 3-car garage with direct access adds everyday convenience. Residents enjoy access to resort-style pools, a nearby park, and a prime location close to hiking and biking trails, shopping, dining, and acclaimed CVUSD schools. 1721 Blossom Court is truly the perfect place to call your home.
Sold for $1,338,500
$1,338,500
1721 Blossom Ct, Thousand Oaks, CA 91320
4beds
3,068sqft
Single Family Residence
Built in 1993
5,662 Square Feet Lot
$1,341,200 Zestimate®
$436/sqft
$5,702 Estimated rent
Home value
$1,341,200
$1.22M - $1.48M
$5,702/mo
Zestimate® history
Owner options
List your home for rent
$5,702/mo
Rent Zestimate®
Find your next renter with Zillow Rental Manager. Plus, with online applications, you can quickly screen prospective tenants – for free.
$5,702/mo
Rent Zestimate®
Refinance and save
$8,601/mo
Est. payment
Refinancing to a lower rate could help reduce your monthly payments and save thousands over the life of the loan.
$8,601/mo
Est. payment
Explore your selling options
Work with a Zillow partner agent
Leverage their expertise and Zillow's premium Showcase listings to get your home seen by more buyers.
Get startedList with your own agent
Get your home in front of millions of buyers by listing it on Zillow.
Learn how to do itSell it yourself
Take full control of how buyers see your home on Zillow by listing For Sale by Owner (FSBO).
List your homeWhat's special
Built-in bbq areaFruiting treesPrivate balconyTowel warmerExpansive windowsAbundant natural lightSpa-inspired primary bathroom
Zillow last checked:
Listing updated:
Listed by:
Stephanie L Gavin DRE #01887052 818-317-7599,
Keller Williams Westlake Village
Bought with:
Patrick Cashdan
Keller Williams Westlake Village
Source: CSMAOR,MLS#: 226000697
Facts & features
Interior
Bedrooms & bathrooms
- Bedrooms: 4
- Bathrooms: 3
- Full bathrooms: 3
Heating
- Central Furnace, Natural Gas
Cooling
- Central Air
Appliances
- Laundry: Laundry Room
Features
- Walk-In Closet(s), In-Law Floorplan, High Ceilings, Built-in Features, Open Floorplan, Recessed Lighting, Formal Dining Room, Kitchen Island, Quartz Counters
- Flooring: Wood/Wood Like
- Doors: Sliding Glass Door(s)
- Has fireplace: Yes
- Fireplace features: Raised Hearth, Family Room, Gas
Interior area
- Total structure area: 3,068
- Total interior livable area: 3,068 sqft
Property
Parking
- Total spaces: 3
- Parking features: Driveway, Direct Access
- Garage spaces: 3
- Has uncovered spaces: Yes
Features
- Levels: Two
- Stories: 2
- Entry location: Ground Level - No Steps
- Exterior features: Sidewalks, Street Lighting
- Has private pool: Yes
- Pool features: Association, Heated
- Has spa: Yes
- Spa features: Association Spa, Heated, In Ground
- Fencing: Block,Full
- Has view: Yes
Lot
- Size: 5,662 Square Feet
- Features: Landscaped, Level
Details
- Parcel number: 6670181355
- Special conditions: Standard
Construction
Type & style
- Home type: SingleFamily
- Property subtype: Single Family Residence
Materials
- Foundation: Concrete Slab
Condition
- Updated/Remodeled,Turnkey
- New construction: No
- Year built: 1993
Utilities & green energy
- Sewer: In Street Paid
- Water: District/Public
Green energy
- Energy generation: Solar
Community & HOA
Community
- Security: Gated with Guard, Carbon Monoxide Detector(s), Gated Community, Smoke Detector(s)
- Subdivision: Executive I / Rancho Conejo-390
HOA
- Has HOA: Yes
- Amenities included: Clubhouse, Gated, Security
- HOA fee: $163 monthly
- HOA name: Rancho Conejo
Location
- Region: Thousand Oaks
Financial & listing details
- Price per square foot: $436/sqft
- Tax assessed value: $918,659
- Annual tax amount: $10,476
- Date on market: 2/13/2026
- Cumulative days on market: 33 days
- Listing terms: Submit,Conventional,Cash to New Loan,Cash
Price history
| Date | Event | Price |
|---|---|---|
| 3/23/2026 | Sold | $1,338,500-0.9%$436/sqft |
Source:  CSMAOR #226000697 Report a problem CSMAOR #226000697 Report a problem | ||
| 3/18/2026 | Pending sale | $1,350,000$440/sqft |
Source: CSMAOR #226000697 Report a problem | ||
| 2/24/2026 | Contingent | $1,350,000$440/sqft |
Source: CSMAOR #226000697 Report a problem | ||
| 2/13/2026 | Listed for sale | $1,350,000+60.7%$440/sqft |
Source: CSMAOR #226000697 Report a problem | ||
| 7/20/2023 | Listing removed | -- |
Source: Zillow Rentals Report a problem | ||
| 7/7/2023 | Price change | $5,500-3.5%$2/sqft |
Source: Zillow Rentals Report a problem | ||
| 6/23/2023 | Listed for rent | $5,700$2/sqft |
Source: Zillow Rentals Report a problem | ||
| 7/19/2019 | Sold | $840,000-1.2%$274/sqft |
Source: CRISNet / SRAR #SR19042504 Report a problem | ||
| 6/16/2019 | Pending sale | $849,950$277/sqft |
Source: LRS Realty & Management Inc. #SR19042504 Report a problem | ||
| 5/29/2019 | Price change | $849,950-1.2%$277/sqft |
Source: LRS Realty & Management Inc. #SR19042504 Report a problem | ||
| 4/20/2019 | Price change | $859,950-0.6%$280/sqft |
Source: LRS Realty & Management Inc. #SR19042504 Report a problem | ||
| 2/25/2019 | Listed for sale | $865,000-0.4%$282/sqft |
Source: LRS Realty & Management Inc. #SR19042504 Report a problem | ||
| 12/31/2018 | Listing removed | $868,500$283/sqft |
Source: LRS Realty & Management Inc. #SR18201855 Report a problem | ||
| 11/3/2018 | Price change | $868,500-1.1%$283/sqft |
Source: LRS Realty & Management Inc. #SR18201855 Report a problem | ||
| 10/11/2018 | Price change | $878,500-1.8%$286/sqft |
Source: LRS Realty & Management Inc. #SR18201855 Report a problem | ||
| 9/14/2018 | Price change | $895,000-2.5%$292/sqft |
Source: LRS Realty & Management Inc. #SR18201855 Report a problem | ||
| 8/28/2018 | Price change | $917,500-1.2%$299/sqft |
Source: LRS Realty & Management Inc. #SR18201855 Report a problem | ||
| 8/18/2018 | Listed for sale | $929,000+3.8%$303/sqft |
Source: LRS Realty & Management Inc. #SR18201855 Report a problem | ||
| 12/3/2017 | Listing removed | $895,000$292/sqft |
Source: LRS Realty & Management Inc. #SR17244954 Report a problem | ||
| 10/27/2017 | Listed for sale | $895,000+316.3%$292/sqft |
Source: LRS Realty & Management Inc. #SR17244954 Report a problem | ||
| 7/8/2016 | Sold | $215,000-54.7%$70/sqft |
Source: Public Record Report a problem | ||
| 12/27/2015 | Listing removed | -- |
Source: Auction.com Report a problem | ||
| 12/8/2015 | Listed for sale | -- |
Source: Auction.com Report a problem | ||
| 2/14/2001 | Sold | $475,000+23.4%$155/sqft |
Source: Public Record Report a problem | ||
| 11/15/1993 | Sold | $385,000$125/sqft |
Source: Public Record Report a problem | ||
Public tax history
| Year | Property taxes | Tax assessment |
|---|---|---|
| 2025 | $10,476 +6.1% | $918,659 +2% |
| 2024 | $9,876 | $900,647 +2% |
| 2023 | $9,876 +1.9% | $882,988 +2% |
| 2022 | $9,695 +1.9% | $865,675 +2% |
| 2021 | $9,519 +5.3% | $848,701 +1% |
| 2020 | $9,038 +29.5% | $840,000 +30.9% |
| 2019 | $6,979 -3.3% | $641,608 +2% |
| 2018 | $7,216 +7.7% | $629,028 +2% |
| 2017 | $6,700 -4.3% | $616,695 +2% |
| 2016 | $7,003 +3.8% | $604,604 +1.5% |
| 2015 | $6,744 +5.4% | $595,524 +2% |
| 2014 | $6,399 | $583,861 +0.5% |
| 2013 | -- | $581,225 +2% |
| 2012 | -- | $569,830 +2% |
| 2011 | -- | $558,658 +0.5% |
| 2009 | -- | $555,805 +4% |
| 2007 | -- | $534,225 +2% |
| 2006 | -- | $523,750 +2% |
| 2005 | -- | $513,482 +3.9% |
| 2003 | -- | $494,190 +2% |
| 2002 | -- | $484,500 +30.9% |
| 2001 | $4,063 -0.2% | $370,000 |
| 2000 | $4,070 | $370,000 |
Find assessor info on the county website
Neighborhood: Newbury Park
Nearby homes
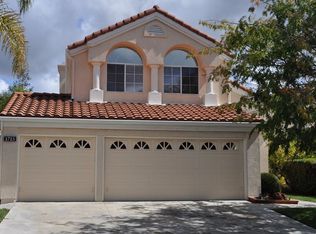
- $1,229,4004 bd3 ba2.4k sqft1715 Blossom Ct, Thousand Oaks, CA 91320Off Market
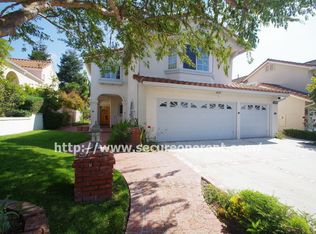
- $4,6003 bd3 ba2.1k sqft1727 Blossom Ct, Thousand Oaks, CA 91320For Rent

- $1,341,9004 bd3 ba3k sqft1733 Blossom Ct, Thousand Oaks, CA 91320Off Market
- $1,213,4004 bd3 ba2.8k sqft1707 Blossom Ct, Thousand Oaks, CA 91320Off Market
- $1,367,9004 bd3 ba3.1k sqft1704 Butterfly Ct, Thousand Oaks, CA 91320Off Market
- $1,095,3003 bd2 ba1.7k sqft1698 Butterfly Ct, Thousand Oaks, CA 91320Off Market
- $1,191,0004 bd3 ba2.4k sqft1710 Butterfly Ct, Thousand Oaks, CA 91320Off Market
- $1,041,0003 bd3 ba2.1k sqft1692 Butterfly Ct, Thousand Oaks, CA 91320Off Market
Nearby schools
GreatSchools rating
- 8/10Madroña Academy of the Arts and SciencesGrades: K-5Distance: 1.4 mi
- 5/10Sequoia Middle SchoolGrades: 6-8Distance: 1.5 mi
- 9/10Newbury Park High SchoolGrades: 9-12Distance: 2.2 mi
Schools provided by the listing agent
- Elementary: Madrona
- Middle: Sequoia
- High: Newbury Park
Source: CSMAOR. This data may not be complete. We recommend contacting the local school district to confirm school assignments for this home.
Get a cash offer in 3 minutes
Find out how much your home could sell for in as little as 3 minutes with a no-obligation cash offer.
Estimated market value
$1,341,200
Get a cash offer in 3 minutes
Find out how much your home could sell for in as little as 3 minutes with a no-obligation cash offer.
Estimated market value
$1,341,200
- California
- Ventura County
- Thousand Oaks
- 91320
- Newbury Park
- 1721 Blossom Ct
Nearby cities
Nearby neighborhoods
Nearby zip codes
Other Thousand Oaks Topics
