Skip main navigation
Sold for $501,000
  • $501,000

    1721 Breckenridge Rd, Orwigsburg, PA 17961

    4beds
    4,739sqft
    Single Family Residence
    Built in 1980
    2.13 Acres Lot
    $533,400 Zestimate®
    $106/sqft
    $3,734 Estimated rent

    Home value

    $533,400

    $437,000 - $651,000

    $3,734/mo

    Zestimate® history
    Loading
    Loading...

    Owner options

    List your home for rent

    $3,734/mo

    Rent Zestimate®

    Find your next renter with Zillow Rental Manager. Plus, with online applications, you can quickly screen prospective tenants – for free.

    Learn more

    $3,734/mo

    Rent Zestimate®

    Refinance and save

    $3,235/mo

    Est. payment

    Refinancing to a lower rate could help reduce your monthly payments and save thousands over the life of the loan.

    See today's rates

    $3,235/mo

    Est. payment

    Explore your selling options

    Work with a Zillow partner agent

    Leverage their expertise and Zillow's premium Showcase listings to get your home seen by more buyers.

    Get started

    List with your own agent

    Get your home in front of millions of buyers by listing it on Zillow.

    Learn how to do it

    Sell it yourself

    Take full control of how buyers see your home on Zillow by listing For Sale by Owner (FSBO).

    List your home

    What's special

    Propane fireplacePanoramic viewsCustom built-insFamily roomPeaceful cul-de-sacExpansive rear wrap-around deckGuest powder room
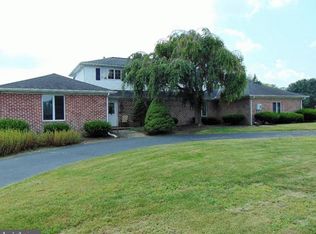
    UPDATE: Multiple offers received - final and best offer deadline set for Tuesday 4/8/25 at 4pm. Nestled on a peaceful cul-de-sac within the highly regarded Blue Mountain School District in Orwigsburg, this exceptional 4-bedroom, 3 full bath, 1 half bath residence offers over 3,800 square feet of living space on a sprawling 2.1-acre lot. Prepare to be captivated by the panoramic views that surround this remarkable property. The expansive layout features a bright and inviting living room, complete with a propane fireplace and custom built-ins, perfect for cozy gatherings. Hardwood and laminate floors flow throughout the home, adding warmth and sophistication. Enjoy formal meals in the elegant dining room, enhanced by a charming bow window. The well-appointed kitchen boasts a separate prep area, a walk-in pantry for ample storage, and a delightful breakfast nook where you can savor your morning coffee while soaking in the beautiful surroundings. The first floor features not one, but two bedrooms with private full baths, including the owner's suite with a dressing room area and bath with a walk-in shower. A dedicated first-floor study/office provides the perfect space for remote work or quiet reflection. The family room, complete with a fireplace, offers a comfortable space for relaxation, while the all-season/game room, with its distinctive wood and brick-paneled walls, is ready for entertainment and recreation. The home also includes a convenient guest powder room off the two-story open foyer and first-floor laundry space. A partially finished 900+ square foot basement offers additional recreational space and ample storage. Step outside to the expansive rear wrap-around deck, designed for ultimate privacy and relaxation. The oversized 2-car garage provides ample parking and storage, with convenient interior access via the mud room. The 2.1-acre lot offers plenty of space to enjoy the tranquility and breathtaking panoramic views. This home offers a rare combination of space, comfort, and stunning natural beauty. Don't miss the opportunity to make it yours!

    Zillow last checked:

    Listing updated:

    Listed by:

    Sharon Carroll 570-205-2915,

    BHHS Homesale Realty - Schuylkill Haven,

    Co-Listing Agent: David O'leary 570-617-4883,

    BHHS Homesale Realty - Schuylkill Haven

    Bought with:

    Linda Springer, RS229356

    Mullen Realty Associates

    Source: Bright MLS,MLS#: PASK2020628MLS Logo

    Facts & features

    Interior

    Bedrooms & bathrooms
    • Bedrooms: 4
    • Bathrooms: 4
    • Full bathrooms: 3
    • 1/2 bathrooms: 1
    • Main level bathrooms: 3
    • Main level bedrooms: 2
    Primary bedroom
    • Features: Primary Bedroom - Dressing Area
    • Level: Main
    • Area: 288 Square Feet
    • Dimensions: 18 x 16
    Bedroom 2
    • Level: Main
    • Area: 210 Square Feet
    • Dimensions: 15 x 14
    Bedroom 3
    • Level: Upper
    • Area: 208 Square Feet
    • Dimensions: 13 X 19
    Bedroom 4
    • Level: Upper
    • Area: 208 Square Feet
    • Dimensions: 16 x 13
    Breakfast room
    • Level: Main
    • Area: 143 Square Feet
    • Dimensions: 13 x 11
    Dining room
    • Level: Main
    • Area: 252 Square Feet
    • Dimensions: 18 x 14
    Family room
    • Features: Fireplace - Other
    • Level: Main
    • Area: 323 Square Feet
    • Dimensions: 19 x 17
    Foyer
    • Level: Main
    • Area: 156 Square Feet
    • Dimensions: 13 x 12
    Kitchen
    • Level: Main
    • Area: 260 Square Feet
    • Dimensions: 20 x 13
    Living room
    • Features: Built-in Features, Fireplace - Other
    • Level: Main
    • Area: 374 Square Feet
    • Dimensions: 22 x 17
    Other
    • Level: Main
    • Area: 216 Square Feet
    • Dimensions: 18 x 12
    Heating
    • Forced Air, Heat Pump, Electric
    Cooling
    • Central Air, Electric
    Appliances
    • Included: Electric Water Heater
    • Laundry: Main Level
    Features
    • Bathroom - Tub Shower, Bathroom - Walk-In Shower, Breakfast Area, Built-in Features, Butlers Pantry, Entry Level Bedroom, Family Room Off Kitchen, Floor Plan - Traditional, Formal/Separate Dining Room, Eat-in Kitchen, Pantry, Primary Bath(s), Walk-In Closet(s)
    • Flooring: Wood, Tile/Brick, Laminate, Carpet
    • Basement: Partial,Partially Finished,Interior Entry
    • Number of fireplaces: 2
    Interior area
    • Total structure area: 4,739
    • Total interior livable area: 4,739 sqft
    • Finished area above ground: 3,815
    • Finished area below ground: 924

    Property

    Parking
    • Total spaces: 8
    • Parking features: Garage Faces Side, Garage Door Opener, Inside Entrance, Oversized, Asphalt, Driveway, Attached
    • Attached garage spaces: 2
    • Uncovered spaces: 6
    Accessibility
    • Accessibility features: None
    Features
    • Levels: Two
    • Stories: 2
    • Patio & porch: Deck, Brick, Porch
    • Exterior features: Rain Gutters
    • Pool features: None
    • Has view: Yes
    • View description: Panoramic, Scenic Vista, Mountain(s)
    Lot
    • Size: 2.13 Acres
    • Features: Cul-De-Sac
    Details
    • Additional structures: Above Grade, Below Grade, Outbuilding
    • Parcel number: 35190018
    • Zoning: RESIDENTIAL
    • Special conditions: Standard

    Construction

    Type & style
    • Home type: SingleFamily
    • Architectural style: Traditional
    • Property subtype: Single Family Residence
    Materials
    • Vinyl Siding, Brick
    • Foundation: Permanent
    • Roof: Shingle
    Condition
    • Very Good
    • New construction: No
    • Year built: 1980

    Utilities & green energy

    • Sewer: Public Sewer
    • Water: Well

    Community & neighborhood

    Location
    • Region: Orwigsburg
    • Subdivision: Pinebrook
    • Municipality: WEST BRUNSWICK TWP

    Other

    Other facts
    • Listing agreement: Exclusive Right To Sell
    • Listing terms: Cash,Conventional,FHA,PHFA,USDA Loan,VA Loan
    • Ownership: Fee Simple

    Price history

    DateEventPrice
    4/25/2025Sold$501,000+2.5%$106/sqft
    Source: Bright MLS #PASK2020628 Report a problem
    4/9/2025Pending sale$489,000$103/sqft
    Source: Bright MLS #PASK2020628 Report a problem
    4/6/2025Listed for sale$489,000+19.3%$103/sqft
    Source: Bright MLS #PASK2020628 Report a problem
    3/11/2013Sold$410,000$87/sqft
    Source: Public Record Report a problem

    Public tax history

    YearProperty taxesTax assessment
    2023$9,307 -1%$152,065
    2022$9,398 +3.6%$152,065
    2021$9,069 -1%$152,065
    2020$9,160 +217.4%$152,065
    2019$2,886 -65.9%$152,065
    2018$8,460 $152,065
    2017-- $152,065
    2015-- $152,065
    2011-- $152,065
    2010-- $152,065
    2009-- $152,065
    2007-- $152,065
    2004-- $152,065

    Find assessor info on the county website

    Neighborhood: 17961

    Nearby schools

    GreatSchools rating
    Schools provided by the listing agent
    • District: Blue Mountain

    Source: Bright MLS. This data may not be complete. We recommend contacting the local school district to confirm school assignments for this home.

    Get pre-qualified for a loan
    At Zillow Home Loans, we can pre-qualify you in as little as 5 minutes with no impact to your credit score.

    An equal housing lender. NMLS #10287.

    Sell for more on Zillow
    Get a Zillow Showcase℠ listing at no additional cost and you could sell for .
    $533,400
    2% more
    +$10,668
    With Zillow Showcase(estimated)
    $544,068