Exquisite Crocker Ranch home featuring 5 bedrooms and 4.5 bathrooms, ideally located on a desirable greenbelt with a gorgeous resort-style backyard, in the Vianza gated community. This spacious and beautifully appointed home offers an exceptional floor plan perfect for both everyday living and entertaining. Enjoy expansive living areas, abundant natural light, and a luxurious backyard retreat complete with sparkling pool, outdoor entertaining spaces, and serene greenbelt views. The main level of the home features a formal living room with fireplace, elegant formal dining room, gourmet kitchen with island dining, and an open-concept family room perfect for entertaining. A downstairs guest bedroom with en suite bathroom provides comfort and privacy for visitors or multi-generational living. The upper level features a stunning primary suite with an elegant spa-inspired bathroom, three secondary bedrooms, and a spacious loft complete with a tucked-away luxurious infrared sauna. The backyard offers a true private oasis complete with a Pebble Tec pool and spa featuring swim-up barstools, a standalone fireplace, covered dining area, built-in BBQ, and firepit feature, creating the ultimate outdoor entertaining space. The three-car garage includes an extra-deep bay providing abundant additional storage space. Ideally located close to top-rated schools, parks, walking trails, golf courses, shopping, dining, and easy access to major commuter routes, this exceptional home offers luxury living in one of Roseville's premier communities.
Closed
$1,250,000
1721 Calabria Way, Roseville, CA 95747
5beds
3,830sqft
Single Family Residence
Built in 2005
10,693 Square Feet Lot
$1,250,800 Zestimate®
$326/sqft
$4,321 Estimated rent
Home value
$1,250,800
$1.16M - $1.34M
$4,321/mo
Zestimate® history
Owner options
List your home for rent
$4,321/mo
Rent Zestimate®
Find your next renter with Zillow Rental Manager. Plus, with online applications, you can quickly screen prospective tenants – for free.
$4,321/mo
Rent Zestimate®
Refinance and save
$8,001/mo
Est. payment
Refinancing to a lower rate could help reduce your monthly payments and save thousands over the life of the loan.
$8,001/mo
Est. payment
Explore your selling options
Work with a Zillow partner agent
Leverage their expertise and Zillow's premium Showcase listings to get your home seen by more buyers.
Get startedList with your own agent
Get your home in front of millions of buyers by listing it on Zillow.
Learn how to do itSell it yourself
Take full control of how buyers see your home on Zillow by listing For Sale by Owner (FSBO).
List your homeWhat's special
Sparkling poolSpacious loftAbundant natural lightLuxurious backyard retreatStunning primary suiteElegant spa-inspired bathroomGorgeous resort-style backyard
Zillow last checked:
Listing updated:
Listed by:
Liz Hunter DRE #01323362 916-276-9097,
Better Homes and Gardens RE,
Cathy Christiansen DRE #01203957 916-835-6159,
Better Homes and Gardens RE
Bought with:
Layla Arshadi, DRE #02147906
Direct Realty and Mortgage
Source: MetroList Services of CA,MLS#: 226064809Originating MLS: MetroList Services, Inc.
Facts & features
Interior
Bedrooms & bathrooms
- Bedrooms: 5
- Bathrooms: 5
- Full bathrooms: 4
- Partial bathrooms: 1
Primary bathroom
- Features: Shower Stall(s), Double Vanity, Soaking Tub, Walk-In Closet(s)
Dining room
- Features: Formal Room, Dining/Living Combo
Kitchen
- Features: Pantry Closet, Granite Counters, Kitchen Island
Heating
- Central, Fireplace(s), Gas
Cooling
- Ceiling Fan(s), Central Air
Appliances
- Included: Built-In Electric Oven, Built-In Gas Range, Trash Compactor, Dishwasher, Disposal, Microwave, Double Oven
- Laundry: Cabinets, Inside Room
Features
- Central Vac Plumbed
- Flooring: Tile, Wood
- Number of fireplaces: 1
- Fireplace features: Family Room, Gas Log
Interior area
- Total interior livable area: 3,830 sqft
Property
Parking
- Total spaces: 3
- Parking features: Attached
- Attached garage spaces: 3
Features
- Exterior features: Outdoor Grill, Fire Pit
- Has private pool: Yes
- Pool features: In Ground, Pool/Spa Combo, Gunite
- Fencing: Back Yard,Wood,Other
Lot
- Size: 10,693 Square Feet
- Features: Auto Sprinkler F&R, Shape Regular, Greenbelt, Landscape Back, Landscape Front
Details
- Additional structures: Pergola
- Parcel number: 484050024000
- Zoning description: RES
- Special conditions: Standard
Construction
Type & style
- Home type: SingleFamily
- Property subtype: Single Family Residence
Materials
- Stucco, Wood
- Foundation: Slab
- Roof: Tile
Condition
- Year built: 2005
Details
- Builder name: JMC
Utilities & green energy
- Sewer: Public Sewer
- Water: Public
- Utilities for property: Cable Available, Public, Sewer In & Connected, Internet Available, Natural Gas Connected
Community & HOA
Community
- Features: Gated
HOA
- Has HOA: Yes
- Amenities included: Other
- Services included: Security, Management
- HOA fee: $234 quarterly
Location
- Region: Roseville
Financial & listing details
- Price per square foot: $326/sqft
- Tax assessed value: $1,244,400
- Annual tax amount: $14,654
- Price range: $1.3M - $1.3M
- Date on market: 5/23/2026
Price history
| Date | Event | Price |
|---|---|---|
| 7/7/2026 | Sold | $1,250,000$326/sqft |
Source: MetroList Services of CA #226064809 Report a problem | ||
| 6/5/2026 | Pending sale | $1,250,000$326/sqft |
Source: MetroList Services of CA #226064809 Report a problem | ||
| 5/23/2026 | Listed for sale | $1,250,000+2.5%$326/sqft |
Source: MetroList Services of CA #226064809 Report a problem | ||
| 11/30/2023 | Sold | $1,220,000-2.3%$319/sqft |
Source: MetroList Services of CA #223095213 Report a problem | ||
| 10/20/2023 | Pending sale | $1,249,000$326/sqft |
Source: MetroList Services of CA #223095213 Report a problem | ||
| 10/13/2023 | Listed for sale | $1,249,000+54.7%$326/sqft |
Source: MetroList Services of CA #223095213 Report a problem | ||
| 10/2/2018 | Sold | $807,500+1.6%$211/sqft |
Source: Public Record Report a problem | ||
| 9/12/2007 | Sold | $795,000$208/sqft |
Source: Public Record Report a problem | ||
Public tax history
| Year | Property taxes | Tax assessment |
|---|---|---|
| 2025 | $14,654 +0.7% | $1,244,400 +2% |
| 2024 | $14,550 +34.7% | $1,220,000 +40.9% |
| 2023 | $10,805 -0.1% | $865,801 +2% |
| 2022 | $10,819 +2% | $848,825 +2% |
| 2021 | $10,611 +1.2% | $832,182 +1% |
| 2020 | $10,488 | $823,650 +2% |
| 2019 | $10,488 +4.5% | $807,500 +4.6% |
| 2018 | $10,034 +2.2% | $772,000 +4.2% |
| 2017 | $9,820 -0.9% | $741,000 |
| 2016 | $9,910 +3.4% | $741,000 +3.8% |
| 2015 | $9,581 +5.2% | $714,000 +6.3% |
| 2014 | $9,109 | $672,000 +15.9% |
| 2013 | -- | $580,000 +7% |
| 2012 | -- | $542,000 -4.1% |
| 2011 | -- | $565,000 -7.6% |
| 2010 | -- | $611,148 +12.4% |
| 2009 | -- | $543,574 -2.1% |
| 2008 | -- | $555,349 +34.3% |
| 2007 | -- | $413,553 +8.4% |
| 2006 | -- | $381,445 +377.7% |
| 2005 | -- | $79,849 +2% |
| 2004 | -- | $78,284 +1.9% |
| 2003 | -- | $76,850 |
Find assessor info on the county website
Neighborhood: Blue Oaks
Nearby homes
- $959,8003 bd3 ba2.8k sqft401 Calabria Ct, Roseville, CA 95747Off Market
- $979,0005 bd4 ba3.6k sqft1713 Calabria Way, Roseville, CA 95747Off Market
- $1,044,4005 bd3 ba3.6k sqft409 Calabria Ct, Roseville, CA 95747Off Market

- $1,032,0004 bd3 ba3.3k sqft1705 Calabria Way, Roseville, CA 95747Off Market
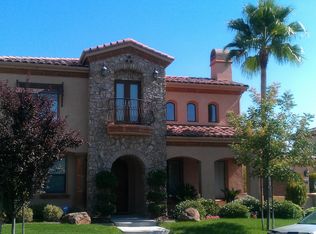
- $837,6003 bd3 ba2.8k sqft1651 Palomares Way, Roseville, CA 95747Off Market
- $855,4004 bd3 ba2.7k sqft1712 Calabria Way, Roseville, CA 95747Off Market
- $944,6004 bd3 ba3.3k sqft1697 Calabria Way, Roseville, CA 95747Off Market
- $1,152,0005 bd5 ba3.8k sqft417 Calabria Ct, Roseville, CA 95747Off Market
Nearby schools
GreatSchools rating
- 9/10Blue Oaks Elementary SchoolGrades: K-5Distance: 1 mi
- 8/10Robert C. Cooley Middle SchoolGrades: 6-8Distance: 0.6 mi
- 7/10Roseville High SchoolGrades: 9-12Distance: 4.6 mi
Get a cash offer in 3 minutes
Find out how much your home could sell for in as little as 3 minutes with a no-obligation cash offer.
Estimated market value
$1,250,800
Get a cash offer in 3 minutes
Find out how much your home could sell for in as little as 3 minutes with a no-obligation cash offer.
Estimated market value
$1,250,800
- California
- Placer County
- Roseville
- 95747
- Blue Oaks
- 1721 Calabria Way
Nearby cities
Nearby neighborhoods
Nearby zip codes
Other Roseville Topics
