Stunning View of the Preserve. PROFESSIONALLY STAGED & BACK ON MARKET! Buyer backed out—don’t miss this second chance at a beautifully maintained Cordoba Premiere model on a serene preserve lot in De La Vista East. This block and stucco home welcomes you with a tiled driveway and walkway and a gorgeous leaded glass front door. Inside, enjoy luxury vinyl plank flooring in the living and dining rooms, laminate in the kitchen, and high ceilings that create a bright, open feel. Relax in the screened lanai with a Sunbrella awning and corner hot tub (included), while taking in peaceful preserve views, wildlife, and a backyard with pineapple plants and a Persian lime tree. The kitchen features white cabinetry with glass fronts, Corian countertops with backsplash, a brand-new glass-top range, and nearly new stainless steel refrigerator and dishwasher. A pass-through window connects to the dining room with a built-in buffet for extra storage. This 3-bedroom, 2-bath layout offers flexibility, including a guest room with lanai access and another ideal for a den or office. The primary suite has a carpeted bedroom, dual sinks, and a glass-enclosed shower. Other features include: NEW ROOF (2022), HVAC (2010), NEW WATER HEATER (2024), laundry room with pedestal washer/dryer and added cabinetry, 1-car + golf cart garage with brand-new opener, Hunter Douglas custom blinds, 3 solar tubes, reflective window film, and crown molding throughout. Room to add a separate golf cart garage on the side. NO BOND. Taxes: $2,277.02 | Fire: $320.71 | Maintenance: $541.35 Home is vacant and easy to show!
Sold for $455,000
$455,000
1721 CARRERA DRIVE, THE VILLAGES, FL 32159
3beds
2,156sqft
Single Family Residence
Built in 1995
8,262 Square Feet Lot
$454,200 Zestimate®
$211/sqft
$3,115 Estimated rent
Home value
$454,200
$427,000 - $481,000
$3,115/mo
Zestimate® history
Owner options
List your home for rent
$3,115/mo
Rent Zestimate®
Find your next renter with Zillow Rental Manager. Plus, with online applications, you can quickly screen prospective tenants – for free.
$3,115/mo
Rent Zestimate®
Refinance and save
$2,886/mo
Est. payment
Refinancing to a lower rate could help reduce your monthly payments and save thousands over the life of the loan.
$2,886/mo
Est. payment
Explore your selling options
Work with a Zillow partner agent
Leverage their expertise and Zillow's premium Showcase listings to get your home seen by more buyers.
Get startedList with your own agent
Get your home in front of millions of buyers by listing it on Zillow.
Learn how to do itSell it yourself
Take full control of how buyers see your home on Zillow by listing For Sale by Owner (FSBO).
List your homeWhat's special
Screened lanaiPass-through windowHigh ceilingsCorner hot tubPineapple plantsPersian lime treeCorian countertops with backsplash
Zillow last checked:
Listing updated:
Listed by:
Cissie Smith 352-753-7500,
REALTY EXECUTIVES IN THE VILLAGES 352-753-7500
Bought with:
Deanna Johnson, 3227005
CHARLES RUTENBERG REALTY INC
Source: Stellar MLS,MLS#: G5094380 Originating MLS: Ocala - Marion
Originating MLS: Ocala - Marion
Facts & features
Interior
Bedrooms & bathrooms
- Bedrooms: 3
- Bathrooms: 2
- Full bathrooms: 2
Primary bedroom
- Features: Walk-In Closet(s)
- Level: First
- Area: 280 Square Feet
- Dimensions: 20x14
Bedroom 2
- Features: Built-in Closet
- Level: First
- Area: 144 Square Feet
- Dimensions: 12x12
Bedroom 3
- Features: Built-in Closet
- Level: First
- Area: 144 Square Feet
- Dimensions: 12x12
Dining room
- Level: First
- Area: 110 Square Feet
- Dimensions: 10x11
Kitchen
- Level: First
- Area: 143 Square Feet
- Dimensions: 13x11
Living room
- Level: First
- Area: 300 Square Feet
- Dimensions: 15x20
Heating
- Heat Pump
Cooling
- Central Air
Appliances
- Included: Cooktop, Dishwasher, Disposal, Dryer, Electric Water Heater, Microwave, Range, Refrigerator, Washer
- Laundry: Inside
Features
- Solid Surface Counters, Vaulted Ceiling(s), Walk-In Closet(s)
- Flooring: Carpet, Laminate, Luxury Vinyl
- Windows: Skylight(s)
- Has fireplace: No
Interior area
- Total structure area: 2,820
- Total interior livable area: 2,156 sqft
Property
Parking
- Total spaces: 1
- Parking features: Golf Cart Parking
- Attached garage spaces: 1
Features
- Levels: One
- Stories: 1
- Exterior features: Irrigation System, Rain Gutters
- Spa features: Above Ground
- Has view: Yes
- View description: Water
- Water view: Water
Lot
- Size: 8,262 Square Feet
- Dimensions: 81 x 102
Details
- Parcel number: D13H003
- Zoning: RES
- Special conditions: None
Construction
Type & style
- Home type: SingleFamily
- Property subtype: Single Family Residence
Materials
- Block, Stucco
- Foundation: Slab
- Roof: Shingle
Condition
- New construction: No
- Year built: 1995
Details
- Builder model: Cordoba
Utilities & green energy
- Sewer: Public Sewer
- Water: Public
- Utilities for property: Public
Community & HOA
Community
- Pet fee: $0 monthly
- Senior community: Yes
- Subdivision: THE VILLAGES
HOA
- Has HOA: Yes
Location
- Region: The Villages
Financial & listing details
- Price per square foot: $211/sqft
- Tax assessed value: $388,600
- Annual tax amount: $3,144
- Date on market: 3/19/2025
- Cumulative days on market: 176 days
- Ownership: Fee Simple
- Total actual rent: 0
- Road surface type: Paved
Price history
| Date | Event | Price |
|---|---|---|
| 12/4/2025 | Sold | $455,000-2.2%$211/sqft |
Source:  Stellar MLS #G5094380 Report a problem Stellar MLS #G5094380 Report a problem | ||
| 10/26/2025 | Pending sale | $465,000$216/sqft |
Source: Stellar MLS #G5094380 Report a problem | ||
| 8/22/2025 | Price change | $465,000-4.1%$216/sqft |
Source: Stellar MLS #G5094380 Report a problem | ||
| 6/23/2025 | Price change | $485,000-2.1%$225/sqft |
Source: Stellar MLS #G5094380 Report a problem | ||
| 6/9/2025 | Listed for sale | $495,200$230/sqft |
Source: Stellar MLS #G5094380 Report a problem | ||
| 5/22/2025 | Pending sale | $495,200$230/sqft |
Source: Stellar MLS #G5094380 Report a problem | ||
| 3/20/2025 | Listed for sale | $495,200$230/sqft |
Source: Stellar MLS #G5094380 Report a problem | ||
Public tax history
| Year | Property taxes | Tax assessment |
|---|---|---|
| 2025 | $3,186 +1.3% | $269,780 +2.9% |
| 2024 | $3,145 +10.5% | $262,180 +3% |
| 2023 | $2,846 +3.1% | $254,550 +3% |
| 2022 | $2,762 -4% | $247,140 +3% |
| 2021 | $2,877 -2.1% | $239,950 +1.4% |
| 2020 | $2,937 | $236,640 +2.3% |
| 2019 | $2,937 0% | $231,320 +1.9% |
| 2018 | $2,938 | $227,010 +2.1% |
| 2017 | -- | $222,350 +2.1% |
| 2016 | -- | $217,780 +0.7% |
| 2015 | -- | $216,270 +0.8% |
| 2014 | -- | $214,560 +1.5% |
| 2013 | -- | $211,390 +1.7% |
| 2012 | -- | $207,860 -5.9% |
| 2011 | -- | $220,962 -0.7% |
| 2010 | -- | $222,562 -9.7% |
| 2009 | -- | $246,362 -3.2% |
| 2008 | -- | $254,576 -13.4% |
| 2007 | -- | $293,876 +13.8% |
| 2006 | -- | $258,176 +8.8% |
| 2005 | -- | $237,354 +28.9% |
| 2004 | -- | $184,123 +3.9% |
| 2003 | -- | $177,183 +13% |
| 2002 | -- | $156,783 +5.1% |
| 2001 | -- | $149,220 +10.4% |
| 2000 | -- | $135,220 +3.4% |
| 1999 | -- | $130,730 |
Find assessor info on the county website
Neighborhood: 32159
Nearby homes
- $606,9003 bd2 ba2.6k sqft1723 Carrera Dr, The Villages, FL 32159Sold
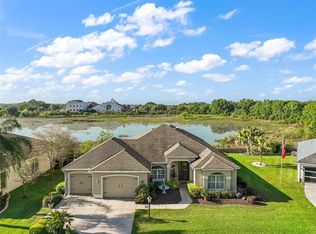
- $363,300-- bd-- ba1.4k sqft1719 Carrera Dr, The Villages, FL 32159Off Market
- $590,100-- bd-- ba1.8k sqft1720 Carrera Dr, The Villages, FL 32159Off Market
- $441,800-- bd-- ba1.7k sqft1717 Carrera Dr, The Villages, FL 32159Off Market
- $496,1003 bd2 ba1.9k sqft1725 Carrera Dr, The Villages, FL 32159Off Market
- $394,000-- bd-- ba1.8k sqft1718 Carrera Dr, The Villages, FL 32159Off Market
- $389,400-- bd-- ba1.6k sqft1716 Carrera Dr, The Villages, FL 32159Off Market
- $365,200-- bd-- ba1.5k sqft1719 Francisco St, The Villages, FL 32159Off Market
Nearby schools
GreatSchools rating
- 8/10Wildwood Elementary SchoolGrades: PK-5Distance: 6.3 mi
- 3/10Wildwood Middle/ High SchoolGrades: 6-12Distance: 6.1 mi
Get a cash offer in 3 minutes
Find out how much your home could sell for in as little as 3 minutes with a no-obligation cash offer.
Estimated market value
$454,200
Get a cash offer in 3 minutes
Find out how much your home could sell for in as little as 3 minutes with a no-obligation cash offer.
Estimated market value
$454,200
- Florida
- Sumter County
- The Villages
- 32159
- 1721 CARRERA DRIVE
Nearby cities
Nearby zip codes
Other The Villages Topics
