Skip main navigation
Closed
  • $550,000

    1721 Clairmont Dr, Hendersonville, NC 28791

    3beds
    1,948sqft
    Single Family Residence
    Built in 1925
    0.21 Acres Lot
    $547,800 Zestimate®
    $282/sqft
    $2,382 Estimated rent

    Home value

    $547,800

    $488,000 - $614,000

    $2,382/mo

    Zestimate® history
    Loading
    Loading...

    Owner options

    List your home for rent

    $2,382/mo

    Rent Zestimate®

    Find your next renter with Zillow Rental Manager. Plus, with online applications, you can quickly screen prospective tenants – for free.

    Learn more

    $2,382/mo

    Rent Zestimate®

    Refinance and save

    $3,198/mo

    Est. payment

    Refinancing to a lower rate could help reduce your monthly payments and save thousands over the life of the loan.

    See today's rates

    $3,198/mo

    Est. payment

    Explore your selling options

    Work with a Zillow partner agent

    Leverage their expertise and Zillow's premium Showcase listings to get your home seen by more buyers.

    Get started

    List with your own agent

    Get your home in front of millions of buyers by listing it on Zillow.

    Learn how to do it

    Sell it yourself

    Take full control of how buyers see your home on Zillow by listing For Sale by Owner (FSBO).

    List your home

    What's special

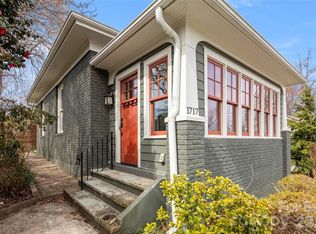
    AMAZING CENTURY OLD COTTAGE IN DRUID HILLS. The floorplan has been updated to accommodate modern lifestyles while retaining all the charm of a 100 year old cottage. Features include 12 inch baseboards, arched doorways, brick patio and much more. As you enter the home, you will be "wowed" with how open and bright it is. The living room boasts a large fireplace and a set of two french doors leading to the front porch. The large kitchen is truly a cooks delight. It has a cozy breakfast nook that is the perfect spot for your morning coffee. The laundry room offers lots of storage. Three bedrooms and two completely updated bathrooms round out the floor plan. One bedroom is currently being used as an office. The back yard is fenced and very private and has a charming patio along the side yard. The storage shed has been tastefully designed to mimic the front of the home and offers great storage. The shed is wired with electricity so possibilities are endless for its use.

    Zillow last checked:

    Listing updated:

    Listed by:

    Sharon Carlyle 828-551-1478,

    Howard Hanna Beverly-Hanks

    Bought with:

    Bill Anderson

    Mosaic Community Lifestyle Realty

    Source: Canopy MLS as distributed by MLS GRID,MLS#: 4287983MLS Logo

    Facts & features

    Interior

    Bedrooms & bathrooms
    • Bedrooms: 3
    • Bathrooms: 2
    • Full bathrooms: 2
    • Main level bedrooms: 3
    Primary bedroom
    • Level: Main
    Bedroom s
    • Level: Main
    Bedroom s
    • Level: Main
    Bathroom full
    • Level: Main
    Bathroom full
    • Level: Main
    Dining room
    • Level: Main
    Laundry
    • Level: Main
    Living room
    • Level: Main
    Heating
    • Heat Pump
    Cooling
    • Central Air
    Appliances
    • Included: Dishwasher, Dryer, Gas Range, Gas Water Heater, Microwave, Refrigerator, Washer
    • Laundry: Laundry Room
    Features
    • Kitchen Island, Open Floorplan
    • Flooring: Tile, Wood
    • Doors: French Doors
    • Has basement: No
    • Fireplace features: Living Room
    Interior area
    • Total structure area: 1,948
    • Total interior livable area: 1,948 sqft
    • Finished area above ground: 1,948
    • Finished area below ground: 0

    Property

    Parking
    • Parking features: Driveway
    • Has uncovered spaces: Yes
    Features
    • Levels: One
    • Stories: 1
    • Patio & porch: Front Porch, Patio
    • Fencing: Back Yard
    Lot
    • Size: 0.21 Acres
    Details
    • Parcel number: 9569443065
    • Zoning: R-10/DHH
    • Special conditions: Standard

    Construction

    Type & style
    • Home type: SingleFamily
    • Property subtype: Single Family Residence
    Materials
    • Wood
    • Foundation: Crawl Space
    • Roof: Shingle
    Condition
    • New construction: No
    • Year built: 1925

    Utilities & green energy

    • Sewer: Public Sewer
    • Water: City

    Community & HOA

    Community
    • Subdivision: Druid Hills
    Location
    • Region: Hendersonville

    Financial & listing details

    • Price per square foot: $282/sqft
    • Tax assessed value: $77,200
    • Annual tax amount: $3,587
    • Date on market: 8/1/2025
    • Cumulative days on market: 11 days
    • Listing terms: Cash,Conventional
    • Exclusions: Glass Art Work over the fireplace
    • Road surface type: Concrete, Paved

    Price history

    DateEventPrice
    9/14/2025Sold$550,000$282/sqft
    Source: Canopy MLS as distributed by MLS GRID #4287983 Report a problem
    8/15/2025Pending sale$550,000$282/sqft
    Source: Canopy MLS as distributed by MLS GRID #4287983 Report a problem
    8/4/2025Listed for sale$550,000+74.6%$282/sqft
    Source: Canopy MLS as distributed by MLS GRID #4287983 Report a problem
    5/15/2012Sold$315,000-3.1%$162/sqft
    Source: Canopy MLS as distributed by MLS GRID #NCM515179 Report a problem
    3/24/2012Listed for sale$325,000+314%$167/sqft
    Source: Sheelah Clarkson Agency #515179 Report a problem
    9/15/2009Sold$78,500$40/sqft
    Source: Public Record Report a problem

    Public tax history

    YearProperty taxesTax assessment
    2025$3,587 $377,200
    2024$3,587 +3.3%$377,200
    2023$3,474 +42.3%$377,200 +67%
    2022$2,442 $225,900
    2021-- $225,900
    2020$2,374 $225,900
    2019$2,374 $225,900 +11.3%
    2018$2,374 +107.2%$203,000
    2017$1,146 $203,000 +0.1%
    2016-- $202,800 +0.5%
    2015-- $201,800 +4.4%
    2014-- $193,300
    2013-- $193,300
    2012-- $193,300
    2011-- $193,300 +90.3%
    2010-- $101,600 +100%
    2009-- $50,800
    2008-- $50,800 -50%
    2007-- $101,600 +35.1%
    2006-- $75,200
    2005-- $75,200
    2004-- $75,200
    2002-- $75,200
    Find assessor info on the county website

    Neighborhood: 28791

    Nearby schools

    GreatSchools rating
    Schools provided by the listing agent
    • Elementary: Bruce Drysdale
    • Middle: Hendersonville
    • High: Hendersonville

    Source: Canopy MLS as distributed by MLS GRID. This data may not be complete. We recommend contacting the local school district to confirm school assignments for this home.

    Get a cash offer in 3 minutes
    Find out how much your home could sell for in as little as 3 minutes with a no-obligation cash offer.
    Estimated market value
    $547,800
    Get a cash offer in 3 minutes
    Find out how much your home could sell for in as little as 3 minutes with a no-obligation cash offer.
    Estimated market value
    $547,800