Skip main navigation
Sold for $713,000
  • $713,000

    1721 Cottonwood Grove Rd, Dumfries, VA 22026

    3beds
    2,868sqft
    Townhouse
    Built in 2018
    -- sqft lot
    $719,500 Zestimate®
    $249/sqft
    $3,628 Estimated rent

    Home value

    $719,500

    $684,000 - $755,000

    $3,628/mo

    Zestimate® history
    Loading
    Loading...

    Owner options

    List your home for rent

    $3,628/mo

    Rent Zestimate®

    Find your next renter with Zillow Rental Manager. Plus, with online applications, you can quickly screen prospective tenants – for free.

    Learn more

    $3,628/mo

    Rent Zestimate®

    Refinance and save

    $4,500/mo

    Est. payment

    Refinancing to a lower rate could help reduce your monthly payments and save thousands over the life of the loan.

    See today's rates

    $4,500/mo

    Est. payment

    Explore your selling options

    Work with a Zillow partner agent

    Leverage their expertise and Zillow's premium Showcase listings to get your home seen by more buyers.

    Get started

    List with your own agent

    Get your home in front of millions of buyers by listing it on Zillow.

    Learn how to do it

    Sell it yourself

    Take full control of how buyers see your home on Zillow by listing For Sale by Owner (FSBO).

    List your home

    What's special

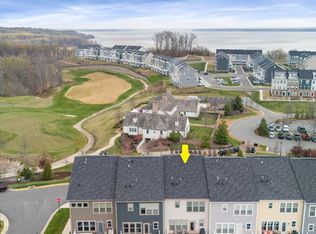
    Located in amenity-filled Potomac Shores, this stunning 4-level End-Unit Townhome with rooftop terrace offers unparalleled elegance and spectacular views of the Jack Nicklaus Signature Golf Course and surrounded by majestic Potomac River. As you enter, a welcoming foyer opens into a spacious entry level recreation room- perfect for entertaining or can be used as an office! On that same level is a full bathroom and access to the two car garage. . High ceilings on each level along with additional side windows provide abundant light and create an open and airy feel. Hardwood floors gracefully flow throughout the main level & foyer. The heart of this home is the European inspired kitchen which boasts exquisite tiles from Portugal and Spain and carefully designed to create a timeless yet stylish focal point of the room. Additional appointments include an oversized island, a coffee/buffet station, stainless steel appliances, granite/Quartz countertops and extra large walk-in pantry. The adjoining dining and living room are ideal for gatherings or simply enjoy a quiet morning on the deck! Upper level is complete with convenient upper level laundry, light-filled secondary bedrooms and a luxurious primary bedroom with ensuite bath featuring floor to ceiling tiles and closet organizers in the walk-in closet. The exceptional upper level loft is equipped with a built-in wet bar, a wine fridge and can be used as a 4th bedroom or a relaxing retreat with captivating rooftop views! Discover unparalleled luxury and comfort and experience resort-style living- Riverfront & Golf Course- with endless opportunities!! Amenities include Social & Fitness Barn, Community Gardens, Working Greenhouse, pools w/ sundeck and cabanas/snack bar; kayak, boat, fish, swim, golf, bike or explore 85 miles of paved trails that stretch across this tree lined community as well as dining in the Golf Club restaurant for those lazy evenings! Exciting future plans for VRE and Town Center by the water!

    Zillow last checked:

    Listing updated:

    Listed by:

    Tiffany Aquino 703-868-1472,

    Redfin Corporation

    Bought with:

    Melissa Wolfson, 0225266831

    Long & Foster Real Estate, Inc.

    Source: Bright MLS,MLS#: VAPW2071314MLS Logo

    Facts & features

    Interior

    Bedrooms & bathrooms
    • Bedrooms: 3
    • Bathrooms: 4
    • Full bathrooms: 3
    • 1/2 bathrooms: 1
    • Main level bathrooms: 1
    Basement
    • Area: 480
    Heating
    • Programmable Thermostat, Natural Gas
    Cooling
    • Central Air, Programmable Thermostat, Ceiling Fan(s), Electric
    Appliances
    • Included: Dishwasher, Disposal, Microwave, Range Hood, Refrigerator, Cooktop, Electric Water Heater
    Features
    • Kitchen Island, Combination Kitchen/Dining, Family Room Off Kitchen, Upgraded Countertops, Recessed Lighting, Open Floorplan, 9'+ Ceilings
    • Flooring: Engineered Wood, Wood
    • Doors: Sliding Glass
    • Has basement: No
    • Has fireplace: No
    Interior area
    • Total structure area: 2,868
    • Total interior livable area: 2,868 sqft
    • Finished area above ground: 2,388
    • Finished area below ground: 480

    Property

    Parking
    • Total spaces: 2
    • Parking features: Garage Door Opener, Asphalt, Attached
    • Attached garage spaces: 2
    • Has uncovered spaces: Yes
    Accessibility
    • Accessibility features: None
    Features
    • Levels: Four
    • Stories: 4
    • Patio & porch: Deck
    • Pool features: Community
    Details
    • Additional structures: Above Grade, Below Grade
    • Parcel number: 8389454906
    • Zoning: SEE ZONING MAP
    • Special conditions: Standard

    Construction

    Type & style
    • Home type: Townhouse
    • Architectural style: Traditional
    • Property subtype: Townhouse
    Materials
    • Brick
    • Foundation: Slab
    • Roof: Asphalt
    Condition
    • New construction: No
    • Year built: 2018
    Details
    • Builder model: EMERSON
    • Builder name: PULTE HOMES

    Utilities & green energy

    • Sewer: Public Sewer
    • Water: Public

    Community & neighborhood

    Community
    • Community features: Pool
    Location
    • Region: Dumfries
    • Subdivision: Potomac Shores

    HOA & financial

    HOA
    • Has HOA: Yes
    • HOA fee: $200 monthly
    • Amenities included: Basketball Court, Clubhouse, Fitness Center, Jogging Path, Party Room, Pool, Tot Lots/Playground
    • Services included: Snow Removal, Trash, Pool(s)

    Other

    Other facts
    • Listing agreement: Exclusive Right To Sell
    • Ownership: Fee Simple
    • Road surface type: Black Top

    Price history

    DateEventPrice
    8/14/2024Sold$713,000$249/sqft
    Source: Bright MLS #VAPW2071314 Report a problem
    7/16/2024Contingent$713,000$249/sqft
    Source: Bright MLS #VAPW2071314 Report a problem
    6/26/2024Price change$713,000-1%$249/sqft
    Source: Bright MLS #VAPW2071314 Report a problem
    5/17/2024Price change$719,900-0.7%$251/sqft
    Source: Bright MLS #VAPW2071314 Report a problem
    4/19/2024Listed for sale$724,900+25.3%$253/sqft
    Source: Bright MLS #VAPW2068820 Report a problem
    12/3/2018Sold$578,500-4%$202/sqft
    Source: Public Record Report a problem
    9/2/2018Listed for sale$602,439$210/sqft
    Source: Monument Sotheby's International Realty #1002200246 Report a problem

    Public tax history

    YearProperty taxesTax assessment
    2025-- $644,100 +2.4%
    2024$6,254 -2.7%$628,900 +1.8%
    2023$6,426 -17.4%$617,600 +4.8%
    2022$7,778 +15.3%$589,200 +6%
    2021$6,747 -11.1%$555,700 +5.1%
    2020$7,591 +130.2%$528,900 -3.1%
    2019$3,297 -46.4%$546,100 +7.2%
    2018$6,150 $509,300
    2017-- --

    Find assessor info on the county website

    Neighborhood: 22026

    Nearby schools

    GreatSchools rating
    Schools provided by the listing agent
    • Elementary: Covington-harper
    • Middle: Potomac Shores
    • High: Potomac
    • District: Prince William County Public Schools

    Source: Bright MLS. This data may not be complete. We recommend contacting the local school district to confirm school assignments for this home.

    Get a cash offer in 3 minutes
    Find out how much your home could sell for in as little as 3 minutes with a no-obligation cash offer.
    Estimated market value
    $719,500
    Get a cash offer in 3 minutes
    Find out how much your home could sell for in as little as 3 minutes with a no-obligation cash offer.
    Estimated market value
    $719,500