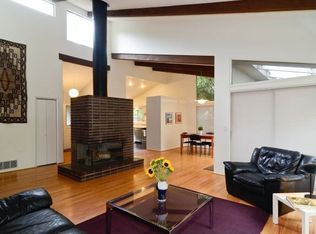
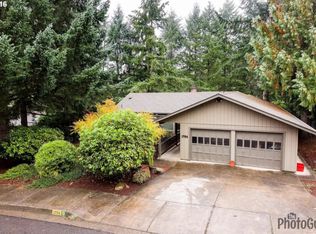
Immaculate one owner home with yurt on double lot atop the coveted Spring Boulevard corridor. Benefitting from the quiet Cul-de-sac location, this tranquil, custom designed home offers meticulous landscaping, stamped concrete patios, and glowing cedar decks. The living room is accented with built-ins, wood burning fireplace, vaults, wood floors, and views of nature. The kitchen with informal dining opens to the deck for ease of entertaining, the formal dining room is adjacent. The main level primary en suite with walk-in closet, designated office built out with bookshelves and desk space, and access to private deck & garden area are a treat. This home provides wonderful separation of space with a lower-level family room highlighted by wood burning fireplace, slider to yard, full bath, 3rd bedroom, storage, and wine cellar. A stroll along a path to the 2nd lot boasting a detached 415 sq. ft. ( yurt included in total sq ft) permitted yurt with cedar walls, full bath, wood stove, sink, and independent utilities. Amenities for the home include Newer Heat Pump/Air Handler(2019), New Roof(2022), New Water Heater(2022) & Electrostatic Air Filter(2024), washer/dryer, tool shed & oversized 2-car garage with built-in workbench & generous storage.
Sold
$831,600
1721 Craigmont Ave, Eugene, OR 97405
4beds
2,386sqft
Residential, Single Family Residence
Built in 1979
0.56 Acres Lot
$816,600 Zestimate®
$349/sqft
$3,576 Estimated rent
Home value
$816,600
$751,000 - $890,000
$3,576/mo
Zestimate® history
Owner options
List your home for rent
$3,576/mo
Rent Zestimate®
Find your next renter with Zillow Rental Manager. Plus, with online applications, you can quickly screen prospective tenants – for free.
$3,576/mo
Rent Zestimate®
Refinance and save
$5,317/mo
Est. payment
Refinancing to a lower rate could help reduce your monthly payments and save thousands over the life of the loan.
$5,317/mo
Est. payment
Explore your selling options
Work with a Zillow partner agent
Leverage their expertise and Zillow's premium Showcase listings to get your home seen by more buyers.
Get startedList with your own agent
Get your home in front of millions of buyers by listing it on Zillow.
Learn how to do itSell it yourself
Take full control of how buyers see your home on Zillow by listing For Sale by Owner (FSBO).
List your homeWhat's special
Wood burning fireplaceWine cellarDesk spaceCustom designed homeFormal dining roomInformal diningWood stove
Zillow last checked:
Listing updated:
Listed by:
Ed St Clair 541-514-3601,
Windermere RE Lane County,
Katie St Clair 541-513-1906,
Windermere RE Lane County
Bought with:
Kit Sixel, 200710134
Sixel Real Estate
Source: RMLS (OR),MLS#: 24365847
Facts & features
Interior
Bedrooms & bathrooms
- Bedrooms: 4
- Bathrooms: 4
- Full bathrooms: 4
- Main level bathrooms: 3
Rooms
- Room types: EatingArea, Bedroom 4, Bedroom 2, Bedroom 3, Dining Room, Family Room, Kitchen, Living Room, Primary Bedroom
Primary bedroom
- Features: Builtin Features, French Doors, Nook, Engineered Hardwood, Ensuite, Shower, Walkin Closet
- Level: Main
- Area: 651
- Dimensions: 31 x 21
Bedroom 2
- Features: Closet, Wallto Wall Carpet
- Level: Lower
- Area: 143
- Dimensions: 13 x 11
Bedroom 3
- Features: Closet, Wallto Wall Carpet
- Level: Main
- Area: 132
- Dimensions: 12 x 11
Bedroom 4
- Features: Bathroom, Builtin Features, Closet, Engineered Hardwood, Ensuite, Free Standing Refrigerator, Shower, Sink, Wood Stove
- Level: Main
Dining room
- Features: Engineered Hardwood
- Level: Main
- Area: 132
- Dimensions: 12 x 11
Family room
- Features: Builtin Features, Fireplace, Sliding Doors, Wallto Wall Carpet
- Level: Lower
- Area: 169
- Dimensions: 13 x 13
Kitchen
- Features: Builtin Refrigerator, Dishwasher, Disposal, Builtin Oven, Vinyl Floor
- Level: Main
- Area: 88
- Width: 8
Living room
- Features: Builtin Features, Deck, Fireplace, Sliding Doors, Engineered Hardwood, Vaulted Ceiling
- Level: Main
- Area: 323
- Dimensions: 19 x 17
Heating
- Heat Pump, Fireplace(s)
Cooling
- Heat Pump
Appliances
- Included: Built In Oven, Built-In Refrigerator, Cooktop, Dishwasher, Disposal, Range Hood, Free-Standing Refrigerator, Electric Water Heater
Features
- Vaulted Ceiling(s), Bathroom, Built-in Features, Closet, Shower, Sink, Nook, Walk-In Closet(s)
- Flooring: Engineered Hardwood, Tile, Vinyl, Wall to Wall Carpet, Wood
- Doors: Sliding Doors, French Doors
- Windows: Double Pane Windows, Vinyl Frames, Wood Frames
- Basement: Crawl Space,Exterior Entry,Finished
- Number of fireplaces: 3
- Fireplace features: Stove, Wood Burning, Wood Burning Stove
Interior area
- Total structure area: 2,386
- Total interior livable area: 2,386 sqft
Property
Parking
- Total spaces: 2
- Parking features: Driveway, Garage Door Opener, Attached, Oversized
- Attached garage spaces: 2
- Has uncovered spaces: Yes
Accessibility
- Accessibility features: Garage On Main, Main Floor Bedroom Bath, Utility Room On Main, Walkin Shower, Accessibility
Features
- Levels: Two
- Stories: 2
- Patio & porch: Deck, Patio
- Exterior features: Garden, Raised Beds, Water Feature, Yard
- Fencing: Fenced
- Has view: Yes
- View description: Trees/Woods
Lot
- Size: 0.56 Acres
- Features: Cul-De-Sac, Sloped, Terraced, Trees, Sprinkler, SqFt 20000 to Acres1
Details
- Additional structures: ToolShed
- Parcel number: 1211174
- Zoning: R-1
- Other equipment: Air Cleaner, Irrigation Equipment
Construction
Type & style
- Home type: SingleFamily
- Architectural style: Custom Style
- Property subtype: Residential, Single Family Residence
Materials
- T111 Siding, Wood Siding
- Foundation: Block, Concrete Perimeter, Slab
- Roof: Composition
Condition
- Resale
- New construction: No
- Year built: 1979
Utilities & green energy
- Sewer: Public Sewer
- Water: Public
Community & HOA
HOA
- Has HOA: No
Location
- Region: Eugene
Financial & listing details
- Price per square foot: $349/sqft
- Tax assessed value: $669,366
- Annual tax amount: $8,922
- Date on market: 4/3/2024
- Cumulative days on market: 4 days
- Listing terms: Cash,Conventional,VA Loan
- Road surface type: Concrete
Price history
| Date | Event | Price |
|---|---|---|
| 4/23/2024 | Sold | $831,600+2%$349/sqft |
Source:  RMLS (OR) #24365847 Report a problem RMLS (OR) #24365847 Report a problem | ||
| 4/14/2024 | Pending sale | $815,000$342/sqft |
Source: RMLS (OR) #24365847 Report a problem | ||
Public tax history
| Year | Property taxes | Tax assessment |
|---|---|---|
| 2025 | $7,301 +1.3% | $374,700 +3% |
| 2024 | $7,210 +2.6% | $363,787 +3% |
| 2023 | $7,026 +4% | $353,192 +3% |
| 2022 | $6,754 +6.5% | $342,905 +3% |
| 2021 | $6,344 -0.4% | $332,918 +3% |
| 2020 | $6,366 +3.5% | $323,222 +3% |
| 2019 | $6,149 +6.5% | $313,808 +3% |
| 2018 | $5,773 | $304,668 +3% |
| 2017 | $5,773 +6.5% | $295,794 +3% |
| 2016 | $5,421 +4.6% | $287,179 +3% |
| 2015 | $5,183 +2.7% | $278,815 +3% |
| 2014 | $5,044 +7.2% | $270,694 +3% |
| 2013 | $4,707 +10.6% | $262,810 +3% |
| 2012 | $4,257 | $255,155 +3% |
| 2011 | -- | $247,723 +3% |
| 2010 | -- | $240,508 +3% |
| 2009 | -- | $233,503 +3% |
| 2008 | -- | $226,702 +3% |
| 2007 | -- | $220,099 +3% |
| 2006 | -- | $213,688 +3% |
| 2005 | -- | $207,464 +3% |
| 2004 | -- | $201,421 +3% |
| 2003 | -- | $195,554 +3% |
| 2002 | -- | $189,858 +3% |
| 2001 | -- | $184,328 +3% |
| 2000 | -- | $178,959 |
Find assessor info on the county website
Neighborhood: Southeast
Nearby homes
- $581,8003 bd2 ba2.3k sqft1700 Stoney Ridge Rd, Eugene, OR 97405Off Market
- $613,0003 bd2 ba1.4k sqft1767 Craigmont Ave, Eugene, OR 97405Off Market
- $796,6005 bd2 ba2.2k sqft1740 Craigmont Ave, Eugene, OR 97405Off Market
- $573,8003 bd2 ba1.5k sqft1704 Stoney Ridge Rd, Eugene, OR 97405Off Market
- $700,0003 bd2 ba2.3k sqft1696 Stoney Ridge Rd, Eugene, OR 97405Sold
- $833,0003 bd3 ba3.3k sqft1785 Craigmont Ave, Eugene, OR 97405Off Market
- $648,6004 bd2 ba2.2k sqft1773 Craigmont Ave, Eugene, OR 97405Off Market
- $622,6003 bd2 ba2.4k sqft1720 Craigmont Ave, Eugene, OR 97405Off Market
Nearby schools
GreatSchools rating
- 6/10Camas Ridge Community Elementary SchoolGrades: K-5Distance: 0.8 mi
- 6/10Roosevelt Middle SchoolGrades: 6-8Distance: 1.4 mi
- 8/10South Eugene High SchoolGrades: 9-12Distance: 1.7 mi
Schools provided by the listing agent
- Elementary: Camas Ridge
- Middle: Roosevelt
- High: South Eugene
Source: RMLS (OR). This data may not be complete. We recommend contacting the local school district to confirm school assignments for this home.
Sell for more on Zillow
Get a Zillow Showcase℠ listing at no additional cost and you could sell for .
$816,600
2% more
+$16,332
With Zillow Showcase(estimated)
$832,932
Sell for more on Zillow
Get a Zillow Showcase℠ listing at no additional cost and you could sell for .
$816,600
2% more
+$16,332
With Zillow Showcase(estimated)
$832,932
- Oregon
- Lane County
- Eugene
- 97405
- Southeast
- 1721 Craigmont Ave
