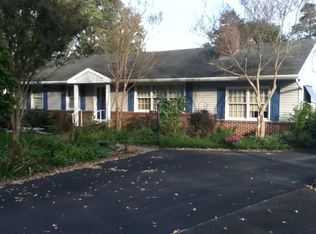
This fully updated 3-bedroom, 2-bath rancher sits on a quiet corner lot in Salisbury and is move-in ready from day one. Step inside to a bright, open-concept layout that blends the living room, dining area, and kitchen—perfect for both daily life and hosting. The kitchen features brand-new cabinets, appliances, and open shelving for a clean, modern look. Fresh paint throughout, new luxury vinyl tile in the main living areas, and plush carpet in the bedrooms offer comfort and style in all the right places. The home is equipped with new energy-efficient mini-split heating and cooling systems, offering room-by-room comfort and better control over your utility bills. The primary suite includes a private bath with a tiled walk-in shower. Outside, the landscaping has been refreshed to include a welcoming side yard with space to relax or fire up the grill—ideal for summer evenings. Thoughtfully updated and easy to maintain, this home is ready for you to make it your own. Come take a look and see if it’s the right fit. *Some listing photos are virtually staged.
Sold for $325,000
$325,000
1721 Crestwood Cir, Salisbury, MD 21804
3beds
1,430sqft
Single Family Residence
Built in 1964
0.41 Acres Lot
$334,500 Zestimate®
$227/sqft
$1,885 Estimated rent
Home value
$334,500
$281,000 - $395,000
$1,885/mo
Zestimate® history
Owner options
List your home for rent
$1,885/mo
Rent Zestimate®
Find your next renter with Zillow Rental Manager. Plus, with online applications, you can quickly screen prospective tenants – for free.
$1,885/mo
Rent Zestimate®
Refinance and save
$1,980/mo
Est. payment
Refinancing to a lower rate could help reduce your monthly payments and save thousands over the life of the loan.
$1,980/mo
Est. payment
Explore your selling options
Work with a Zillow partner agent
Leverage their expertise and Zillow's premium Showcase listings to get your home seen by more buyers.
Get startedList with your own agent
Get your home in front of millions of buyers by listing it on Zillow.
Learn how to do itSell it yourself
Take full control of how buyers see your home on Zillow by listing For Sale by Owner (FSBO).
List your homeWhat's special
Fire up the grillWelcoming side yardFresh paintPlush carpetOpen shelvingNew luxury vinyl tilePrimary suite
Zillow last checked:
Listing updated:
Listed by:
Erin Failaev 443-783-0099,
ERA Martin Associates
Bought with:
Devin Graham, 667652
Coldwell Banker Realty
Source: Bright MLS,MLS#: MDWC2018272
Facts & features
Interior
Bedrooms & bathrooms
- Bedrooms: 3
- Bathrooms: 2
- Full bathrooms: 2
- Main level bathrooms: 2
- Main level bedrooms: 3
Basement
- Area: 0
Heating
- Heat Pump, Electric
Cooling
- Ductless, Electric
Appliances
- Included: Electric Water Heater
Features
- Flooring: Luxury Vinyl, Tile/Brick, Carpet
- Basement: Interior Entry
- Has fireplace: No
Interior area
- Total structure area: 1,430
- Total interior livable area: 1,430 sqft
- Finished area above ground: 1,430
Property
Parking
- Parking features: Driveway
- Has uncovered spaces: Yes
Accessibility
- Accessibility features: None
Features
- Levels: One
- Stories: 1
- Pool features: None
Lot
- Size: 0.41 Acres
Details
- Additional structures: Above Grade
- Parcel number: 2305055466
- Zoning: R-15
- Special conditions: Standard
Construction
Type & style
- Home type: SingleFamily
- Architectural style: Ranch/Rambler
- Property subtype: Single Family Residence
Materials
- Combination
- Foundation: Block
Condition
- Excellent
- New construction: No
- Year built: 1964
- Major remodel year: 2025
Utilities & green energy
- Sewer: On Site Septic
- Water: Well
Community & HOA
Community
- Subdivision: Crestwood
HOA
- Has HOA: No
Location
- Region: Salisbury
Financial & listing details
- Price per square foot: $227/sqft
- Tax assessed value: $146,300
- Annual tax amount: $1,299
- Date on market: 6/4/2025
- Listing agreement: Exclusive Right To Sell
- Listing terms: Conventional,Cash,FHA,VA Loan
- Inclusions: Dishwasher, Refrigerator, Stove, Washer And Dryer,
- Ownership: Fee Simple
Price history
| Date | Event | Price |
|---|---|---|
| 9/5/2025 | Sold | $325,000$227/sqft |
Source:  Bright MLS #MDWC2018272 Report a problem Bright MLS #MDWC2018272 Report a problem | ||
| 8/8/2025 | Contingent | $325,000+4.8%$227/sqft |
Source: Bright MLS #MDWC2018272 Report a problem | ||
| 8/1/2025 | Price change | $310,000-0.6%$217/sqft |
Source: Bright MLS #MDWC2018272 Report a problem | ||
| 7/10/2025 | Price change | $312,000-0.6%$218/sqft |
Source: Bright MLS #MDWC2018272 Report a problem | ||
| 6/4/2025 | Listed for sale | $314,000+85.8%$220/sqft |
Source: Bright MLS #MDWC2018272 Report a problem | ||
| 1/3/2025 | Sold | $169,000-8.6%$118/sqft |
Source: Bright MLS #MDWC2016122 Report a problem | ||
| 12/27/2024 | Contingent | $185,000$129/sqft |
Source: Bright MLS #MDWC2016122 Report a problem | ||
| 12/14/2024 | Listed for sale | $185,000-35.3%$129/sqft |
Source: Bright MLS #MDWC2016122 Report a problem | ||
| 7/29/2024 | Listing removed | -- |
Source: Owner Report a problem | ||
| 7/29/2024 | Price change | $286,000+2.5%$200/sqft |
Source: Owner Report a problem | ||
| 6/9/2024 | Listed for sale | $279,000+74.5%$195/sqft |
Source: Owner Report a problem | ||
| 6/16/2021 | Listing removed | $159,900$112/sqft |
Source: Bright MLS #MDWC112770 Report a problem | ||
| 6/2/2021 | Pending sale | $159,900$112/sqft |
Source: Bright MLS #MDWC112770 Report a problem | ||
| 5/25/2021 | Price change | $159,900-3%$112/sqft |
Source: Bright MLS #MDWC112770 Report a problem | ||
| 4/30/2021 | Listed for sale | $164,900+259.3%$115/sqft |
Source: Bright MLS #MDWC112770 Report a problem | ||
| 1/31/2018 | Sold | $45,900-8%$32/sqft |
Source: Public Record Report a problem | ||
| 12/21/2017 | Pending sale | $49,900$35/sqft |
Source: Berkshire Hathaway HomeServices PenFed Realty - OC #509071 Report a problem | ||
| 3/13/2017 | Listed for sale | $49,900-63.7%$35/sqft |
Source: Berkshire Hathaway HomeServices PenFed Realty - OC #509071 Report a problem | ||
| 2/15/2007 | Sold | $137,500$96/sqft |
Source: Public Record Report a problem | ||
Public tax history
| Year | Property taxes | Tax assessment |
|---|---|---|
| 2025 | $1,409 +8.5% | $146,300 +8% |
| 2024 | $1,299 +4.5% | $135,433 +8.7% |
| 2023 | $1,243 +7.2% | $124,567 +9.6% |
| 2022 | $1,159 -2.1% | $113,700 |
| 2021 | $1,183 | $113,700 |
| 2020 | $1,183 -3.2% | $113,700 -2.7% |
| 2019 | $1,222 -0.5% | $116,800 +0% |
| 2018 | $1,228 -4.6% | $116,767 +0% |
| 2017 | $1,288 +18.3% | $116,733 +0% |
| 2016 | $1,088 | $116,700 |
| 2015 | $1,088 | $116,700 |
| 2014 | $1,088 | $116,700 -3.7% |
| 2013 | -- | $121,200 |
| 2012 | -- | $121,200 |
| 2011 | -- | $121,200 -18.8% |
| 2010 | -- | $149,210 +10.9% |
| 2009 | -- | $134,550 +12.2% |
| 2008 | -- | $119,890 +13.9% |
| 2007 | -- | $105,230 +10% |
| 2006 | -- | $95,646 +11.1% |
| 2005 | -- | $86,063 +12.5% |
| 2004 | -- | $76,480 |
| 2003 | -- | $76,480 |
| 2002 | -- | $76,480 -1.7% |
| 2001 | -- | $77,830 |
Find assessor info on the county website
Neighborhood: 21804
Nearby homes
- $248,600-- bd1 ba1.4k sqft1719 Crestwood Cir, Salisbury, MD 21804Off Market
- $267,2003 bd1 ba1.7k sqft1728 Crestwood Cir, Salisbury, MD 21804Off Market
- $246,300-- bd1 ba1.5k sqft1730 Crestwood Cir, Salisbury, MD 21804Off Market
- $290,000-- bd1 ba1.8k sqft1733 Crestwood Cir, Salisbury, MD 21804Off Market
- $233,400-- bd1 ba1.6k sqft1717 Crestwood Cir, Salisbury, MD 21804Off Market
- $255,4004 bd2 ba1.2k sqft1732 Crestwood Cir, Salisbury, MD 21804Off Market
- $275,1003 bd2 ba1.4k sqft1722 Crestwood Cir, Salisbury, MD 21804Off Market
- $257,700-- bd1 ba1.6k sqft1720 Crestwood Cir, Salisbury, MD 21804Off Market
Nearby schools
GreatSchools rating
- 3/10Glen Avenue SchoolGrades: 2-5Distance: 0.8 mi
- 3/10Wicomico Middle SchoolGrades: 6-8Distance: 2.2 mi
- 2/10Wicomico High SchoolGrades: 9-12Distance: 1.7 mi
Schools provided by the listing agent
- District: Wicomico County Public Schools
Source: Bright MLS. This data may not be complete. We recommend contacting the local school district to confirm school assignments for this home.
Get a cash offer in 3 minutes
Find out how much your home could sell for in as little as 3 minutes with a no-obligation cash offer.
Estimated market value
$334,500
Get a cash offer in 3 minutes
Find out how much your home could sell for in as little as 3 minutes with a no-obligation cash offer.
Estimated market value
$334,500
- Maryland
- Wicomico County
- Salisbury
- 21804
- 1721 Crestwood Cir
Nearby cities
Nearby neighborhoods
Nearby zip codes
Other Salisbury Topics
