Skip main navigation
Sold
  • Price Unknown

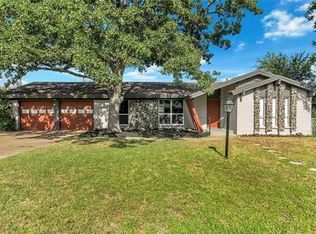
    1721 Cynthia Ln, Hurst, TX 76054

    4beds
    3,045sqft
    Single Family Residence
    Built in 1971
    9,191.16 Square Feet Lot
    $475,400 Zestimate®
    $--/sqft
    $3,090 Estimated rent

    Home value

    $475,400

    $452,000 - $504,000

    $3,090/mo

    Zestimate® history
    Loading
    Loading...

    Owner options

    List your home for rent

    $3,090/mo

    Rent Zestimate®

    Find your next renter with Zillow Rental Manager. Plus, with online applications, you can quickly screen prospective tenants – for free.

    Learn more

    $3,090/mo

    Rent Zestimate®

    Refinance and save

    Refinancing to a lower rate could help reduce your monthly payments and save thousands over the life of the loan.

    See today's rates

    Explore your selling options

    Work with a Zillow partner agent

    Leverage their expertise and Zillow's premium Showcase listings to get your home seen by more buyers.

    Get started

    List with your own agent

    Get your home in front of millions of buyers by listing it on Zillow.

    Learn how to do it

    Sell it yourself

    Take full control of how buyers see your home on Zillow by listing For Sale by Owner (FSBO).

    List your home

    What's special

    Open floorplanNew water heaterDining optionsHome gymOversized storage roomAbundant storageGranite tops
    Situated in a desirable north Hurst neighborhood, this home offers close proximity to LD Bell High School, Chisholm and Mayfair Parks, shopping, dining options, and easy access to Hwys 183 and 121, ensuring convenience is at your fingertips. The light and bright kitchen features abundant storage, granite tops and is open to the living area. With its tasteful updates, ample living space, and undeniable charm, this story and a half residence boasts an open floorplan making it perfect for entertaining. Primary and 2 secondary bedrooms on the main level and flex spaces on the second level (see floorplans in photos) that could be used as additional bedrooms, home office, game room, home gym, etc. Oversized storage room upstairs is perfect for out of season treasures. Gazebo in backyard provides fun gathering space for BBQs. New roof and gutters 2023, replaced electrical panel 2023, new water heater 2021 and changed gas piping to flex in 2018

    Zillow last checked:

    Listing updated:

    Listed by:

    Michelle Wylie 0354782 817-857-6667,

    Top Hat Realty Group, LLC 817-857-6667

    Bought with:

    Laurie Wall

    The Wall Team Realty Assoc

    Source: NTREIS,MLS#: 20372742

    Facts & features

    Interior

    Bedrooms & bathrooms
    • Bedrooms: 4
    • Bathrooms: 3
    • Full bathrooms: 3
    Primary bedroom
    • Features: Walk-In Closet(s)
    • Dimensions: 13 x 15
    Bedroom
    • Features: Walk-In Closet(s)
    • Dimensions: 12 x 11
    Bedroom
    • Dimensions: 12 x 11
    Primary bathroom
    • Dimensions: 13 x 6
    Bonus room
    • Dimensions: 9 x 18
    Family room
    • Features: Fireplace
    • Dimensions: 14 x 17
    Game room
    • Dimensions: 19 x 20
    Kitchen
    • Features: Breakfast Bar, Galley Kitchen
    • Dimensions: 9 x 6
    Laundry
    • Features: Built-in Features
    • Dimensions: 13 x 4
    Living room
    • Dimensions: 12 x 19
    Living room
    • Dimensions: 12 x 8
    Sunroom
    • Dimensions: 11 x 17
    Heating
    • Central
    Cooling
    • Electric
    Appliances
    • Included: Dishwasher, Gas Cooktop, Disposal, Gas Oven, Gas Range, Microwave
    • Laundry: Laundry in Utility Room
    Features
    • Decorative/Designer Lighting Fixtures, Open Floorplan, Pantry, Cable TV, Walk-In Closet(s)
    • Flooring: Carpet, Tile, Vinyl
    • Has basement: No
    • Number of fireplaces: 1
    • Fireplace features: Gas Log, Masonry
    Interior area
    • Total interior livable area: 3,045 sqft

    Property

    Parking
    • Total spaces: 4
    • Parking features: Door-Multi
    • Attached garage spaces: 2
    • Carport spaces: 2
    • Covered spaces: 4
    Features
    • Levels: Two
    • Stories: 2
    • Patio & porch: Covered
    • Pool features: None
    Lot
    • Size: 9,191 sqft
    Details
    • Parcel number: 01655035

    Construction

    Type & style
    • Home type: SingleFamily
    • Architectural style: Ranch,Detached
    • Property subtype: Single Family Residence
    Materials
    • Brick
    • Foundation: Slab
    • Roof: Composition
    Condition
    • Year built: 1971

    Utilities & green energy

    • Sewer: Public Sewer
    • Water: Public
    • Utilities for property: Sewer Available, Water Available, Cable Available

    Community & neighborhood

    Community
    • Community features: Curbs
    Location
    • Region: Hurst
    • Subdivision: Mayfair Add

    Price history

    DateEventPrice
    8/8/2023Sold--
    Source: NTREIS #20372742 Report a problem
    7/20/2023Pending sale$425,000$140/sqft
    Source: NTREIS #20372742 Report a problem
    7/10/2023Contingent$425,000$140/sqft
    Source: NTREIS #20372742 Report a problem
    7/6/2023Listed for sale$425,000+47.1%$140/sqft
    Source: NTREIS #20372742 Report a problem
    7/13/2018Listing removed$289,000$95/sqft
    Source: RE/MAX PINNACLE GROUP REALTORS #13863398 Report a problem
    6/20/2018Pending sale$289,000$95/sqft
    Source: RE/MAX Pinnacle Group Realtors #13863398 Report a problem
    6/10/2018Price change$289,000-3.3%$95/sqft
    Source: RE/MAX Pinnacle Group Realtors #13863398 Report a problem
    5/19/2018Listed for sale$299,000+22.1%$98/sqft
    Source: RE/MAX Pinnacle Group Realtors #13842122 Report a problem
    5/31/2016Sold--
    Source: Agent Provided Report a problem
    4/5/2016Pending sale$244,900$80/sqft
    Source: RE/MAX Heritage #13330068 Report a problem
    3/1/2016Listed for sale$244,900-3.9%$80/sqft
    Source: RE/MAX Heritage #13330068 Report a problem
    1/5/2016Listing removed$254,900$84/sqft
    Source: RE/MAX Heritage #13203841 Report a problem
    12/9/2015Pending sale$254,900$84/sqft
    Source: RE/MAX HERITAGE #13203841 Report a problem
    9/2/2015Price change$254,900-1.9%$84/sqft
    Source: RE/MAX HERITAGE #13203841 Report a problem
    7/28/2015Price change$259,900+8.3%$85/sqft
    Source: RE/MAX HERITAGE #13203841 Report a problem
    6/10/2015Listed for sale$239,900$79/sqft
    Source: Owner Report a problem

    Public tax history

    YearProperty taxesTax assessment
    2025$5,437 -12.8%$434,262
    2024$6,236 +10.6%$434,262 +21.4%
    2023$5,637 -36.4%$357,593 -7.1%
    2022$8,864 +14.5%$385,000 +17.8%
    2021$7,744 +4.7%$326,799 +6.6%
    2020$7,395 -4.1%$306,616 -4.4%
    2019$7,713 +9.9%$320,605 +11.8%
    2018$7,016 +10.6%$286,676 +10.8%
    2017$6,347 +39.3%$258,791 +14%
    2016$4,555 +3.8%$227,052 +21.7%
    2015$4,390 $186,500
    2014$4,390 $186,500
    2013-- $186,500 +2.6%
    2012-- $181,800 +6.6%
    2011-- $170,500 -0.5%
    2010-- $171,300 -7.2%
    2009-- $184,600
    2008-- $184,600 +4.4%
    2007-- $176,900
    2006-- $176,900 +3.4%
    2005-- $171,100
    2004-- $171,100
    2003-- $171,100 +4.2%
    2002-- $164,200 +8.1%
    2001-- $151,900 +35.6%
    2000-- $112,000

    Find assessor info on the county website

    Neighborhood: Mayfair-Hurst

    Nearby schools

    GreatSchools rating
    Schools provided by the listing agent
    • Elementary: Shadyoaks
    • High: Bell
    • District: Hurst-Euless-Bedford ISD

    Source: NTREIS. This data may not be complete. We recommend contacting the local school district to confirm school assignments for this home.

    Get a cash offer in 3 minutes
    Find out how much your home could sell for in as little as 3 minutes with a no-obligation cash offer.
    Estimated market value
    $475,400
    Get a cash offer in 3 minutes
    Find out how much your home could sell for in as little as 3 minutes with a no-obligation cash offer.
    Estimated market value
    $475,400