Skip main navigation
Sold for $560,000
  • $560,000

    1721 Dearbought Dr, Frederick, MD 21701

    4beds
    3,368sqft
    Single Family Residence
    Built in 2001
    9,364 Square Feet Lot
    $556,900 Zestimate®
    $166/sqft
    $3,603 Estimated rent

    Home value

    $556,900

    $518,000 - $601,000

    $3,603/mo

    Zestimate® history
    Loading
    Loading...

    Owner options

    List your home for rent

    $3,603/mo

    Rent Zestimate®

    Find your next renter with Zillow Rental Manager. Plus, with online applications, you can quickly screen prospective tenants – for free.

    Learn more

    $3,603/mo

    Rent Zestimate®

    Refinance and save

    $3,462/mo

    Est. payment

    Refinancing to a lower rate could help reduce your monthly payments and save thousands over the life of the loan.

    See today's rates

    $3,462/mo

    Est. payment

    Explore your selling options

    Work with a Zillow partner agent

    Leverage their expertise and Zillow's premium Showcase listings to get your home seen by more buyers.

    Get started

    List with your own agent

    Get your home in front of millions of buyers by listing it on Zillow.

    Learn how to do it

    Sell it yourself

    Take full control of how buyers see your home on Zillow by listing For Sale by Owner (FSBO).

    List your home

    What's special

    Scenic walking trailsPrivate bathSpacious primary suiteVolleyball courtsTennis courtsSoccer fieldTot lots and playgrounds
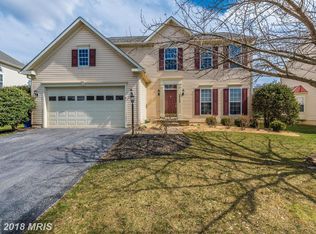
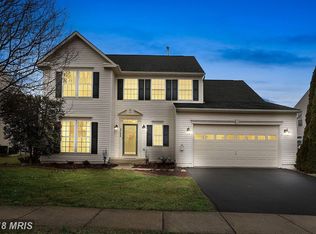
    Welcome to 1721 Dearbought Dr—a beautifully maintained 4-bedroom, 3.5 bath colonial tucked within the highly sought‑after Dearbought community of Frederick, MD. Offering a blend of classic style, recent updates, and neighborhood amenities, this home is designed for both comfortable everyday living and effortless entertaining. The roof (2021), main and upper level flooring (installed within the last 4 years), and HVAC and appliances (all under 7 years old) give buyers true peace of mind—move in and enjoy without worrying about major updates. The inviting main level features a bright and open layout, perfect for gatherings large or small. Upstairs, you’ll find a spacious primary suite with a spacious private bath and 2 walk-in closets, along with 3 additional well‑sized bedrooms, offering plenty of room for guests or a dedicated home office. Outside, you’ll love being part of the vibrant Dearbought community, where residents enjoy a long list of amenities including a pool, scenic walking trails, a soccer field, tennis courts, tot lots and playgrounds, and volleyball courts. All of this comes with an incredibly convenient location—just minutes to shopping, dining, major commuter routes, and the lively charm of downtown Frederick with its festivals, breweries, and local boutiques. 1721 Dearbought Dr is ready to welcome you home—schedule your private showing today and discover all the comfort, updates, and community this property has to offer!

    Zillow last checked:

    Listing updated:

    Listed by:

    Josh Gossard 301-455-4097,

    Keller Williams Realty Centre

    Bought with:

    (Chris) Reeder, 581222

    Long & Foster Real Estate, Inc.

    Source: Bright MLS,MLS#: MDFR2067492MLS Logo

    Facts & features

    Interior

    Bedrooms & bathrooms
    • Bedrooms: 4
    • Bathrooms: 4
    • Full bathrooms: 3
    • 1/2 bathrooms: 1
    • Main level bathrooms: 1
    Primary bedroom
    • Features: Flooring - Carpet, Walk-In Closet(s), Attached Bathroom, Soaking Tub
    • Level: Upper
    Bedroom 2
    • Features: Flooring - Carpet
    • Level: Upper
    Bedroom 3
    • Features: Flooring - Carpet
    • Level: Upper
    Bedroom 4
    • Features: Flooring - Carpet
    • Level: Upper
    Primary bathroom
    • Features: Flooring - Ceramic Tile
    • Level: Upper
    Bathroom 2
    • Features: Flooring - Luxury Vinyl Plank
    • Level: Upper
    Bathroom 3
    • Features: Flooring - Ceramic Tile
    • Level: Lower
    Bonus room
    • Features: Flooring - Carpet
    • Level: Lower
    Den
    • Features: Flooring - Carpet
    • Level: Lower
    Dining room
    • Features: Flooring - Luxury Vinyl Plank, Formal Dining Room
    • Level: Main
    Family room
    • Features: Flooring - Carpet
    • Level: Main
    Half bath
    • Features: Flooring - Luxury Vinyl Plank
    • Level: Main
    Kitchen
    • Features: Flooring - Luxury Vinyl Plank, Kitchen Island, Eat-in Kitchen, Breakfast Bar, Dining Area
    • Level: Main
    Laundry
    • Features: Flooring - Luxury Vinyl Plank
    • Level: Main
    Living room
    • Features: Flooring - Carpet
    • Level: Main
    Recreation room
    • Features: Flooring - Carpet
    • Level: Lower
    Heating
    • Central, Natural Gas
    Cooling
    • Central Air, Electric
    Appliances
    • Included: Dishwasher, Exhaust Fan, Microwave, Ice Maker, Refrigerator, Cooktop, Gas Water Heater
    • Laundry: Main Level, Hookup, Laundry Room
    Features
    • Ceiling Fan(s)
    • Flooring: Hardwood, Carpet
    • Doors: Storm Door(s)
    • Basement: Full,Finished,Connecting Stairway,Interior Entry,Sump Pump,Windows
    • Has fireplace: No
    Interior area
    • Total structure area: 4,559
    • Total interior livable area: 3,368 sqft
    • Finished area above ground: 2,568
    • Finished area below ground: 800

    Property

    Parking
    • Total spaces: 2
    • Parking features: Garage Faces Front, Garage Door Opener, Driveway, Attached
    • Attached garage spaces: 2
    • Has uncovered spaces: Yes
    • Details: Garage Sqft: 420
    Accessibility
    • Accessibility features: None
    Features
    • Levels: Three
    • Stories: 3
    • Pool features: Community
    Lot
    • Size: 9,364 sqft
    • Features: Rear Yard, Level
    Details
    • Additional structures: Above Grade, Below Grade
    • Parcel number: 1102228815
    • Zoning: PND
    • Special conditions: Standard

    Construction

    Type & style
    • Home type: SingleFamily
    • Architectural style: Colonial,Traditional
    • Property subtype: Single Family Residence
    Materials
    • Frame, Vinyl Siding
    • Foundation: Other
    • Roof: Shingle,Asphalt
    Condition
    • Very Good,Good
    • New construction: No
    • Year built: 2001

    Utilities & green energy

    • Electric: 200+ Amp Service
    • Sewer: Public Sewer
    • Water: Public
    • Utilities for property: Cable Connected, Cable Available, Electricity Available, Natural Gas Available, Phone Available, Water Available, Broadband

    Community & neighborhood

    Location
    • Region: Frederick
    • Subdivision: Dearbought
    • Municipality: Frederick City

    HOA & financial

    HOA
    • Has HOA: Yes
    • HOA fee: $59 monthly
    • Amenities included: Jogging Path, Pool, Soccer Field, Tennis Court(s), Tot Lots/Playground, Volleyball Courts
    • Services included: Common Area Maintenance, Recreation Facility
    • Association name: DEARBOUGHT

    Other

    Other facts
    • Listing agreement: Exclusive Right To Sell
    • Listing terms: Cash,Conventional,FHA,VA Loan
    • Ownership: Fee Simple

    Price history

    DateEventPrice
    10/21/2025Sold$560,000-2.6%$166/sqft
    Source: Bright MLS #MDFR2067492 Report a problem
    9/11/2025Pending sale$575,000$171/sqft
    Source: Bright MLS #MDFR2067492 Report a problem
    8/18/2025Price change$575,000-2.5%$171/sqft
    Source: Bright MLS #MDFR2067492 Report a problem
    7/31/2025Price change$589,900-1.7%$175/sqft
    Source: Bright MLS #MDFR2067492 Report a problem
    7/16/2025Listed for sale$599,900-2.5%$178/sqft
    Source: Bright MLS #MDFR2067492 Report a problem
    7/7/2025Listing removed$615,000$183/sqft
    Source: Bright MLS #MDFR2065816 Report a problem
    6/21/2025Price change$615,000-1.6%$183/sqft
    Source: Bright MLS #MDFR2065816 Report a problem
    6/5/2025Listed for sale$625,000$186/sqft
    Source: Bright MLS #MDFR2057166 Report a problem
    5/16/2025Contingent$625,000$186/sqft
    Source: Bright MLS #MDFR2057166 Report a problem
    4/14/2025Price change$625,000-1.6%$186/sqft
    Source: Bright MLS #MDFR2057166 Report a problem
    3/12/2025Price change$635,000-2.3%$189/sqft
    Source: Bright MLS #MDFR2057166 Report a problem
    2/26/2025Listed for sale$650,000+202.3%$193/sqft
    Source: Bright MLS #MDFR2057166 Report a problem
    2/28/2001Sold$215,013+83.5%$64/sqft
    Source: Public Record Report a problem
    1/12/2001Sold$117,200$35/sqft
    Source: Public Record Report a problem

    Public tax history

    YearProperty taxesTax assessment
    2025$9,118 -95.2%$494,700 +10.5%
    2024$188,020 +2510.6%$447,667 +11.7%
    2023$7,202 +13.7%$400,633 +13.3%
    2022$6,334 +0.6%$353,600 +0.7%
    2021$6,296 +1.1%$351,167
    2020$6,227 +0.8%--
    2019$6,181 +0.8%$346,300 +0.8%
    2018$6,130 +51%$343,633 -0.8%
    2017$4,059 -26.4%$346,300 +2.4%
    2016$5,515 $338,300 +3.1%
    2015$5,515 $328,233 +3.2%
    2014$5,515 $318,167 +3.3%
    2013-- $308,100
    2012-- $308,100
    2011-- $308,100 -27.2%
    2010-- $423,040 +4.5%
    2009-- $404,636 +4.8%
    2008-- $386,233 +5%
    2007-- $367,830 +14.8%
    2006-- $320,376 +17.4%
    2005-- $272,923 +21%
    2004-- $225,470 +5.2%
    2003-- $214,386 +5.5%
    2002-- $203,303 +5.8%
    2001-- $192,220

    Find assessor info on the county website

    Neighborhood: 21701

    Nearby schools

    GreatSchools rating
    Schools provided by the listing agent
    • Elementary: Walkersville
    • Middle: Walkersville
    • High: Walkersville
    • District: Frederick County Public Schools

    Source: Bright MLS. This data may not be complete. We recommend contacting the local school district to confirm school assignments for this home.

    Get a cash offer in 3 minutes
    Find out how much your home could sell for in as little as 3 minutes with a no-obligation cash offer.
    Estimated market value
    $556,900
    Get a cash offer in 3 minutes
    Find out how much your home could sell for in as little as 3 minutes with a no-obligation cash offer.
    Estimated market value
    $556,900