Skip main navigation
Sold for $369,000
  • $369,000

    1721 Delwood Cir, Greeneville, TN 37745

    3beds
    3,440sqft
    Single Family Residence, Residential
    Built in 1972
    0.34 Acres Lot
    $398,400 Zestimate®
    $107/sqft
    $2,204 Estimated rent

    Home value

    $398,400

    $374,000 - $422,000

    $2,204/mo

    Zestimate® history
    Loading
    Loading...

    Owner options

    List your home for rent

    $2,204/mo

    Rent Zestimate®

    Find your next renter with Zillow Rental Manager. Plus, with online applications, you can quickly screen prospective tenants – for free.

    Learn more

    $2,204/mo

    Rent Zestimate®

    Refinance and save

    $2,137/mo

    Est. payment

    Refinancing to a lower rate could help reduce your monthly payments and save thousands over the life of the loan.

    See today's rates

    $2,137/mo

    Est. payment

    Explore your selling options

    Work with a Zillow partner agent

    Leverage their expertise and Zillow's premium Showcase listings to get your home seen by more buyers.

    Get started

    List with your own agent

    Get your home in front of millions of buyers by listing it on Zillow.

    Learn how to do it

    Sell it yourself

    Take full control of how buyers see your home on Zillow by listing For Sale by Owner (FSBO).

    List your home

    What's special

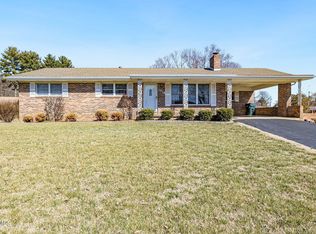
    The home you've been waiting for has just hit the market. This large brick ranch situated in a quiet neighborhood has all the living space you need for a large family or it can easily be converted into two separate living spaces upstairs and downstairs. Walk into the spacious living room with large windows and high-end interior shutters. The nice sized kitchen opens up to a generous sized dining room with a hearth and fireplace. Don't miss the cozy sunroom overlooking the private backyard as well as a screened-in porch! Both of the bedrooms on the main level have full en suite bathrooms, one with a large walk-in closet. You won't have a problem with storage in this home as it has a two car garage which opens into the house in a large entryway/mudroom/laundry area with plenty of space for an extra refrigerator. The finished basement has a huge family room with a fireplace that can be made into a large den, entertaining area or finished out to have a kitchenette to create a whole separate living area. In addition to that there's a bedroom and full bathroom downstairs. There's an exterior door if you wanted to have an entirely separate to the basement. This home was recently appraised and it is listed $30,000 under the appraised value of the home! Schedule your showing today! Buyer and Buyer's agent to verify all information.

    Zillow last checked:

    Listing updated:

    Listed by:

    Kelly Johnson 423-765-8848,

    Fathom Realty

    Bought with:

    Stacy Baker, 363523

    Holston Realty, Inc.

    Source: TVRMLS,MLS#: 9950046

    Facts & features

    Interior

    Bedrooms & bathrooms
    • Bedrooms: 3
    • Bathrooms: 4
    • Full bathrooms: 4
    Heating
    • Central, Heat Pump
    Cooling
    • Central Air
    Appliances
    • Included: Dishwasher, Microwave, Refrigerator
    Features
    • Has fireplace: Yes
    • Fireplace features: Gas Log
    Interior area
    • Total structure area: 3,764
    • Total interior livable area: 3,440 sqft
    • Finished area below ground: 1,630

    Property

    Parking
    • Total spaces: 2
    • Parking features: Garage
    • Garage spaces: 2
    Lot
    • Size: 0.34 Acres
    • Dimensions: 120.02M x 127M x IRR
    • Topography: Level
    Details
    • Parcel number: 087c A 030.00
    • Zoning: R1

    Construction

    Type & style
    • Home type: SingleFamily
    • Architectural style: Ranch
    • Property subtype: Single Family Residence, Residential
    Materials
    • Brick
    • Roof: Shingle
    Condition
    • Above Average,Average
    • New construction: No
    • Year built: 1972

    Utilities & green energy

    • Sewer: Public Sewer
    • Water: Public

    Community & neighborhood

    Location
    • Region: Greeneville
    • Subdivision: Wedgewood Hills

    Other

    Other facts
    • Listing terms: Cash,Conventional,FHA

    Price history

    DateEventPrice
    7/17/2023Sold$369,000-2.9%$107/sqft
    Source: TVRMLS #9950046 Report a problem
    6/23/2023Contingent$379,900$110/sqft
    Source: TVRMLS #9950046 Report a problem
    5/12/2023Price change$379,900-1.3%$110/sqft
    Source: TVRMLS #9950046 Report a problem
    3/31/2023Listed for sale$385,000+28.3%$112/sqft
    Source: TVRMLS #9950046 Report a problem
    2/24/2023Sold$300,000$87/sqft
    Source: Public Record Report a problem

    Public tax history

    YearProperty taxesTax assessment
    2025$2,358 $70,450
    2024$2,358 $70,450
    2023$2,358 +44.4%$70,450 +79.6%
    2022$1,633 $39,225
    2021$1,633 $39,225
    2020$1,633 $39,225
    2019$1,633 +3.2%$39,225
    2018$1,582 0%$39,225 +19.6%
    2017$1,582 +21.2%$32,800
    2016$1,305 +2.6%$32,800
    2015$1,272 +4.6%$32,800
    2014$1,216 -0.8%$32,800
    2013$1,226 $32,800 -9.8%
    2012$1,226 +6.2%$36,375 +0%
    2010$1,154 $36,371
    2009$1,154 $36,371
    2008$1,154 $36,371
    2007-- $36,371 +29%
    2006$1,125 $28,194
    2005$1,125 $28,194
    2004$1,125 +3.1%$28,194 +3.1%
    2002$1,091 $27,335 +15.5%
    2001-- $23,673 -75%
    2000-- $94,693

    Find assessor info on the county website

    Neighborhood: 37745

    Nearby schools

    GreatSchools rating
    Schools provided by the listing agent
    • Elementary: Tusculum View
    • Middle: Greeneville
    • High: Greeneville

    Source: TVRMLS. This data may not be complete. We recommend contacting the local school district to confirm school assignments for this home.

    Get pre-qualified for a loan
    At Zillow Home Loans, we can pre-qualify you in as little as 5 minutes with no impact to your credit score.

    An equal housing lender. NMLS #10287.