Skip main navigation
Off market
Street View
  • $1,794,700

    1721 Drewlaine Dr, Vienna, VA 22182

    5beds
    6,314sqft
    SingleFamily
    Built in 1998
    0.37 Acres Lot
    $1,794,700 Zestimate®
    $284/sqft
    $7,037 Estimated rent

    Home value

    $1,794,700

    $1.69M - $1.90M

    $7,037/mo

    Zestimate® history
    Loading
    Loading...

    Owner options

    List your home for rent

    $7,037/mo

    Rent Zestimate®

    Find your next renter with Zillow Rental Manager. Plus, with online applications, you can quickly screen prospective tenants – for free.

    Learn more

    $7,037/mo

    Rent Zestimate®

    Refinance and save

    $11,384/mo

    Est. payment

    Refinancing to a lower rate could help reduce your monthly payments and save thousands over the life of the loan.

    See today's rates

    $11,384/mo

    Est. payment

    Explore your selling options

    Work with a Zillow partner agent

    Leverage their expertise and Zillow's premium Showcase listings to get your home seen by more buyers.

    Get started

    List with your own agent

    Get your home in front of millions of buyers by listing it on Zillow.

    Learn how to do it

    Sell it yourself

    Take full control of how buyers see your home on Zillow by listing For Sale by Owner (FSBO).

    List your home

    What's special

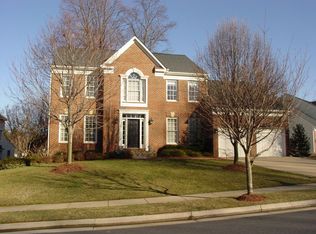
    This is an amazing opportunity - style, size and location, this home has it all! The home is located just minutes from Tyson's Galleria with easy access to shopping and the Silver Line Metro stations, as well as all that downtown Vienna has to offer. Join your neighbors in a stroll through the lovely neighborhood, play on the outdoor play system or enjoy the private oasis of the hot tub on the back patio. Your guests will be wowed when they enter through the formal two story foyer, with custom chandelier sparkling overhead. Freshly buffed hardwood floors run throughout the main level which includes an office, expansive formal living and dining rooms, all with 9 ft ceilings. The large kitchen with eat in space is open to the light and bright family room with gas fireplace and soaring vaulted ceilings. Custom window treatments also convey. As owners you will enjoy the ease of entering directly through the mud room/laundry area off the three-car garage. Two staircases lead to the upper level which includes a spacious primary bedroom with gleaming hardwood floors, sitting area, 2 closets and a large en suite bath with separate shower and soaking tub. The second bedroom also has a private bath, while the third bedroom shares access to a full bath with the other bedrooms. You will not want to miss the lower level, it is a massive space with room to dance the night away. No need to go out on the town, stay home and belly up to your own stunning bar or take the party outside to the hot tub. The lower level also includes an exercise room, a hobby/office/craft room, lots of storage space, and a full bath. Outside enjoy gorgeous landscaping, including hardscaping that beautifully frames the yard.

    This property is off market, which means it's not currently listed for sale or rent on Zillow. This may be different from what's available on other websites or public sources.
    Facts & features

    Interior

    Bedrooms & bathrooms
    • Bedrooms: 5
    • Bathrooms: 5
    • Full bathrooms: 4
    • 1/2 bathrooms: 1
    Heating
    • Forced air, Gas
    Cooling
    • Central
    Appliances
    • Included: Dishwasher, Dryer, Range / Oven, Refrigerator, Washer
    Features
    • Flooring: Tile, Carpet, Hardwood
    • Basement: Finished
    • Has fireplace: Yes
    Interior area
    • Total interior livable area: 6,314 sqft

    Property

    Parking
    • Total spaces: 3
    • Parking features: Garage - Attached, Off-street, On-street
    Features
    • Exterior features: Shingle, Stone, Vinyl
    Lot
    • Size: 0.37 Acres
    Details
    • Parcel number: 028425040001A

    Construction

    Type & style
    • Home type: SingleFamily
    Materials
    • brick
    • Roof: Composition
    Condition
    • Year built: 1998

    Community & HOA

    HOA
    • Has HOA: Yes
    • HOA fee: $200 monthly
    Location
    • Region: Vienna

    Financial & listing details

    • Price per square foot: $284/sqft
    • Tax assessed value: $1,445,790

    Price history

    DateEventPrice
    5/1/2023Listing removed--
    Source: Bright MLS #VAFX1187842 Report a problem
    4/29/2021Sold$1,350,000+3.9%$214/sqft
    Source: Long & Foster Broker Feed #VAFX1187842_100 Report a problem
    4/6/2021Pending sale$1,299,900$206/sqft
    Source: Bright MLS #VAFX1187842 Report a problem
    4/1/2021Listed for sale$1,299,900+158.9%$206/sqft
    Source: Bright MLS #VAFX1187842 Report a problem
    9/8/1998Sold$502,000$80/sqft
    Source: Public Record Report a problem

    Public tax history

    YearProperty taxesTax assessment
    2025-- $1,445,790 +8.9%
    2024$15,387 +5.3%$1,328,220 +2.5%
    2023$14,617 -2%$1,295,300 -0.7%
    2022$14,923 $1,304,990 +23.5%
    2021-- $1,056,490 -0.5%
    2020$12,560 +6.5%$1,061,290 +6.5%
    2019$11,796 +2.5%$996,740 +2.5%
    2018$11,507 +4.3%$972,290 +2.3%
    2017$11,037 -5.9%$950,640 -6.1%
    2016$11,724 +3.8%$1,012,000
    2015$11,294 +0.2%$1,012,000
    2014$11,269 $1,012,000 +1%
    2013-- $1,002,000 +6.4%
    2012-- $942,040 -8%
    2011-- $1,023,620 +10%
    2010-- $930,840 -8.3%
    2009-- $1,015,430 -15.7%
    2008-- $1,204,860 +19.9%
    2007-- $1,004,860 +46.3%
    2003-- $686,655 +8%
    2002-- $635,790 +10%
    2001-- $577,990
    Find assessor info on the county website

    Neighborhood: 22182

    Nearby schools

    GreatSchools rating
    Schools provided by the listing agent
    • Elementary: WESTBRIAR
    • Middle: KILMER
    • High: MADISON
    • District: FAIRFAX COUNTY PUBLIC SCHOOLS

    Source: The MLS. This data may not be complete. We recommend contacting the local school district to confirm school assignments for this home.

    Get a cash offer in 3 minutes
    Find out how much your home could sell for in as little as 3 minutes with a no-obligation cash offer.
    Estimated market value
    $1,794,700
    Get a cash offer in 3 minutes
    Find out how much your home could sell for in as little as 3 minutes with a no-obligation cash offer.
    Estimated market value
    $1,794,700