Set on a quiet cul-de-sac in Sun City Oro Valley, this rare Breckenridge plan offers privacy, sweeping Catalina mountain views & extensive upgrades throughout. The 2,584sf home has 2BR, 2BA, dedicated office, formal living space, family room w/gas fireplace & flexible dining areas designed for both everyday comfort & entertaining. At the heart of the home is a beautifully reimagined kitchen by Southwest Kitchens & Bath, completely reconfigured to maximize storage & light. Cambria quartz countertops, self-closing dovetail maple cabinetry & premium appliances including Dacor cooktop, GE Advantium microwave, KitchenAid fridge & dishwasher & Frigidaire dual ovens. Just beyond the kitchen, a sun-filled bonus room adds unexpected versatility & includes a indoor grill w/exhaust fan. High ceilings enhance the formal living/dining room & family room, while updated flooring includes 20" tile through most of the home, luxury vinyl in the formal living/dining room, wood flooring in the office & newer luxury plank vinyl in guest bedroom. The split bedroom layout provides exceptional guest privacy. The primary suite offers patio access, a California Closet system & spa-like bath w/custom cabinetry, an enlarged shower, makeup station & oversized linen closet. Additional highlights include Hunter Douglas blinds & plantation shutters, flush-mount whole-house audio, updated bathrooms, new exterior paint (Nov 2025), mostly new interior paint, a 16-SEER HVAC system, mini-split for an air-conditioned garage & abundant storage throughout including an unusually large laundry room. Outdoor living is equally impressive with a front courtyard capturing Catalina views & large, brick paver rear patio surrounded by professional landscaping. Designed by Paul Cutler, the backyard includes dwarf citrus trees; lime, lemon, orange & grapefruit. This move-in-ready home also conveys wall-mounted TVs, LG washer & dryer & Murphy bed in the office. A rare combination of mountain views, thoughtful upgrades, & generous indoor-outdoor living is one you won't want to miss offering access to an active, resort-style lifestyle. Residents enjoy championship golf, tennis & pickleball courts, swimming pools, a fitness center, walking paths, clubs, classes & countless social activities-all set against the backdrop of the Santa Catalina Mountains. With its vibrant community amenities & beautifully updated, private setting, this home delivers the perfect balance of luxury, comfort & lifestyle.
Sold for $780,000
Street View
$780,000
1721 E Chalk Creek Ct, Oro Valley, AZ 85755
2beds
2,584sqft
Single Family Residence
Built in 1999
0.26 Acres Lot
$777,600 Zestimate®
$302/sqft
$3,029 Estimated rent
Home value
$777,600
$715,000 - $848,000
$3,029/mo
Zestimate® history
Owner options
List your home for rent
$3,029/mo
Rent Zestimate®
Find your next renter with Zillow Rental Manager. Plus, with online applications, you can quickly screen prospective tenants – for free.
$3,029/mo
Rent Zestimate®
Refinance and save
$4,892/mo
Est. payment
Refinancing to a lower rate could help reduce your monthly payments and save thousands over the life of the loan.
$4,892/mo
Est. payment
Explore your selling options
Work with a Zillow partner agent
Leverage their expertise and Zillow's premium Showcase listings to get your home seen by more buyers.
Get startedList with your own agent
Get your home in front of millions of buyers by listing it on Zillow.
Learn how to do itSell it yourself
Take full control of how buyers see your home on Zillow by listing For Sale by Owner (FSBO).
List your homeWhat's special
High ceilingsUpdated bathroomsSweeping catalina mountain viewsSelf-closing dovetail maple cabinetrySun-filled bonus roomFlush-mount whole-house audioWall-mounted tvs
Zillow last checked:
Listing updated:
Listed by:
Brenda O'Brien 520-906-2897,
Long Realty
Bought with:
Barbara G Kittelson, SA671221000
Coldwell Banker Realty
Avery Skidmore, SA681741000
Coldwell Banker Realty
Source: MLS of Southern Arizona,MLS#: 22600301
Facts & features
Interior
Bedrooms & bathrooms
- Bedrooms: 2
- Bathrooms: 2
- Full bathrooms: 2
Heating
- Forced Air, Natural Gas
Cooling
- Central Air
Appliances
- Included: Exhaust Fan, Dishwasher, Refrigerator, Indoor Grill, Gas Cooktop, Microwave, Water Softener
- Laundry: Sink, Laundry Room, Washer, Dryer
Features
- Kitchen Island, Walk-In Closet(s), High Ceilings
- Flooring: Ceramic Tile, Vinyl, Engineered Hardwood
- Number of fireplaces: 1
- Fireplace features: Gas, Family Room
Interior area
- Total structure area: 2,584
- Total interior livable area: 2,584 sqft
Property
Parking
- Total spaces: 2
- Parking features: Garage Door Opener
- Attached garage spaces: 2
Accessibility
- Accessibility features: None
Features
- Levels: One
- Stories: 1
- Patio & porch: Covered
- Exterior features: Courtyard
- Has spa: Yes
- Spa features: None
- Fencing: Block,Wrought Iron
- Has view: Yes
- View description: Mountain(s)
Lot
- Size: 0.26 Acres
- Dimensions: 40 x 150 x 163 x 99
- Features: Decorative Gravel, Shrubs, Sprinklers In Front, Subdivided, Cul-De-Sac
Details
- Parcel number: 223031630
- Zoning: Oro Valley - PAD
- Special conditions: None
Construction
Type & style
- Home type: SingleFamily
- Architectural style: Contemporary
- Property subtype: Single Family Residence
Materials
- Frame - Stucco
- Roof: Tile
Condition
- Year built: 1999
Utilities & green energy
- Sewer: Sewer Connected
Community & HOA
Community
- Features: Pool, Spa, Golf, Tennis Court(s), Fitness Center, Rec Center, Paved Street, Sidewalks
- Security: Smoke Detector(s), Carbon Monoxide Detector(s), Wrought Iron Security Door
- Senior community: Yes
- Subdivision: Sun City Vistoso Unit 3(1-193)
HOA
- Has HOA: Yes
- Amenities included: Pool, Recreation Room, Spa/Hot Tub, Tennis Court(s)
- Services included: Cable or Satellite, Common Area Maint
- HOA fee: $219 monthly
- HOA name: Sun City Oro Valley
- HOA phone: 520-917-8072
Location
- Region: Oro Valley
Financial & listing details
- Price per square foot: $302/sqft
- Tax assessed value: $478,733
- Annual tax amount: $4,361
- Date on market: 1/5/2026
- Cumulative days on market: 11 days
- Listing terms: FHA,VA Loan,Conventional,Cash
- Road surface type: Paved
Price history
| Date | Event | Price |
|---|---|---|
| 3/3/2026 | Sold | $780,000-1.6%$302/sqft |
Source:  MLS of Southern Arizona #22600301 Report a problem MLS of Southern Arizona #22600301 Report a problem | ||
| 3/3/2026 | Pending sale | $793,000$307/sqft |
Source: MLS of Southern Arizona #22600301 Report a problem | ||
| 1/16/2026 | Contingent | $793,000$307/sqft |
Source: MLS of Southern Arizona #22600301 Report a problem | ||
| 1/5/2026 | Listed for sale | $793,000+91.1%$307/sqft |
Source: MLS of Southern Arizona #22600301 Report a problem | ||
| 9/4/2014 | Sold | $415,000-4.6%$161/sqft |
Source: MLS of Southern Arizona #21410726 Report a problem | ||
| 6/10/2014 | Price change | $435,000-3.3%$168/sqft |
Source: Russ Lyon Sotheby's International Realty #21410726 Report a problem | ||
| 4/14/2014 | Listed for sale | $449,900+9.7%$174/sqft |
Source: Russ Lyon Sotheby's International Realty #21410726 Report a problem | ||
| 9/15/2005 | Sold | $410,000$159/sqft |
Source: MLS of Southern Arizona #2516139 Report a problem | ||
Public tax history
| Year | Property taxes | Tax assessment |
|---|---|---|
| 2026 | $4,361 +4.4% | $47,873 +4.2% |
| 2025 | $4,176 +3.9% | $45,938 -2.9% |
| 2024 | $4,018 +5% | $47,308 +18.3% |
| 2023 | $3,825 +1.2% | $40,005 +24.7% |
| 2022 | $3,778 +1.6% | $32,080 -2.6% |
| 2021 | $3,717 +3.3% | $32,952 +7.3% |
| 2020 | $3,599 | $30,717 +3% |
| 2019 | $3,599 +4.5% | $29,822 +25.4% |
| 2018 | $3,445 +1.9% | $23,784 |
| 2017 | $3,379 +8.7% | $23,784 +5% |
| 2016 | $3,109 +8.5% | $22,652 +5% |
| 2015 | $2,865 | $21,573 |
| 2014 | -- | -- |
| 2013 | -- | $198,322 |
| 2012 | -- | -- |
| 2011 | -- | -- |
| 2010 | -- | -- |
| 2009 | -- | -- |
| 2007 | -- | -- |
| 2006 | -- | -- |
| 2005 | -- | -- |
| 2004 | -- | -- |
| 2003 | -- | -- |
| 2002 | -- | -- |
| 2001 | $2,724 +4.1% | -- |
| 2000 | $2,617 | -- |
Find assessor info on the county website
Neighborhood: 85755
Nearby homes
- $---- bd-- ba-- sqft1690 E Mingus Ln, Tucson, AZ 85755Off Market
- $445,0002 bd2 ba1.7k sqft1690 E Mingus Ln, Oro Valley, AZ 85755Sold
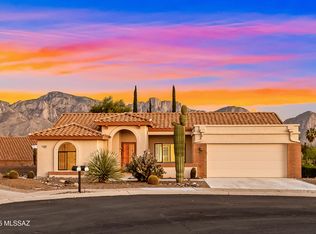
- $362,8002 bd2 ba1.5k sqft1710 E Chalk Creek Ct, Tucson, AZ 85755Off Market
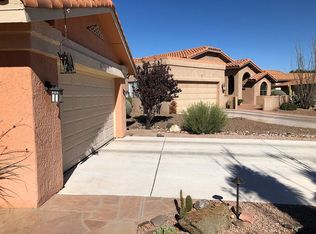
- $437,5002 bd2 ba1.5k sqft1710 E Chalk Creek Ct, Oro Valley, AZ 85755Sold
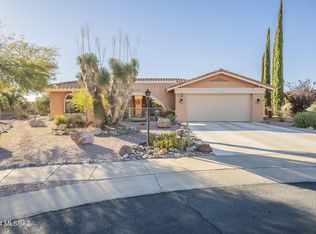
- $390,0002 bd2 ba1.5k sqft1741 E Chalk Creek Ct, Oro Valley, AZ 85755Sold
- $381,5002 bd2 ba1.3k sqft14461 N Chalk Creek Dr, Oro Valley, AZ 85755Off Market
- $---- bd-- ba-- sqft14461 N Chalk Creek Dr, Tucson, AZ 85755Off Market
- $544,4002 bd2 ba1.7k sqft14476 N Lone Wolf Ln, Oro Valley, AZ 85755Off Market
Nearby schools
GreatSchools rating
- 9/10Painted Sky Elementary SchoolGrades: PK-5Distance: 2.6 mi
- 6/10Coronado K-8 SchoolGrades: PK-8Distance: 1.6 mi
- 6/10Ironwood Ridge High SchoolGrades: 9-12Distance: 6.2 mi
Schools provided by the listing agent
- Elementary: Painted Sky
- Middle: Coronado K-8
- High: Ironwood Ridge
Source: MLS of Southern Arizona. This data may not be complete. We recommend contacting the local school district to confirm school assignments for this home.
Get a cash offer in 3 minutes
Find out how much your home could sell for in as little as 3 minutes with a no-obligation cash offer.
Estimated market value
$777,600
Get a cash offer in 3 minutes
Find out how much your home could sell for in as little as 3 minutes with a no-obligation cash offer.
Estimated market value
$777,600
- Arizona
- Pima County
- Oro Valley
- 85755
- 1721 E Chalk Creek Ct
Nearby cities
Nearby zip codes
Other Oro Valley Topics
