Skip main navigation
Sold for $430,000
  • $430,000

    1721 Eppinger Boulevard, Thornton, CO 80229

    3beds
    1,176sqft
    Single Family Residence
    Built in 1955
    7,800 Square Feet Lot
    $420,400 Zestimate®
    $366/sqft
    $2,516 Estimated rent

    Home value

    $420,400

    $395,000 - $450,000

    $2,516/mo

    Zestimate® history
    Loading
    Loading...

    Owner options

    List your home for rent

    $2,516/mo

    Rent Zestimate®

    Find your next renter with Zillow Rental Manager. Plus, with online applications, you can quickly screen prospective tenants – for free.

    Learn more

    $2,516/mo

    Rent Zestimate®

    Refinance and save

    $2,529/mo

    Est. payment

    Refinancing to a lower rate could help reduce your monthly payments and save thousands over the life of the loan.

    See today's rates

    $2,529/mo

    Est. payment

    Explore your selling options

    Work with a Zillow partner agent

    Leverage their expertise and Zillow's premium Showcase listings to get your home seen by more buyers.

    Get started

    List with your own agent

    Get your home in front of millions of buyers by listing it on Zillow.

    Learn how to do it

    Sell it yourself

    Take full control of how buyers see your home on Zillow by listing For Sale by Owner (FSBO).

    List your home

    What's special

    Modern tile finishesStylish barn doorsNew flooringStainless steel appliancesEat-in kitchenStrong curb appealComfortable open layout
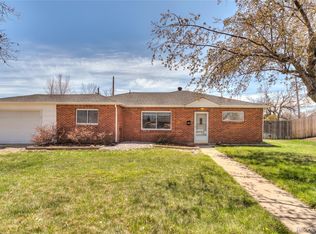
    Welcome Home To This Bright And Inviting 3-Bedroom, 2-Bath Home Ideally Situated On A Desirable Corner Lot With Strong Curb Appeal And Thoughtful Updates Throughout. This Move-In Ready Residence Features New Flooring, Modern Tile Finishes, And A Comfortable Open Layout That Flows Naturally For Both Everyday Living And Entertaining. Walk In Through A Welcoming Entrance Foyer With A Coat Closet Providing A Polished And Functional First Impression. The Eat-In Kitchen Is Designed For Function And Style, Offering A Peninsula With Dine-At Counter Seating, Stainless Steel Appliances, And Clean Modern Finishes That Make Cooking And Gathering Effortless. Each Bedroom Is Enhanced With Stylish Barn Doors, Maximizing Usable Space While Adding Contemporary Character. The Primary Suite Includes A Private Bath Featuring Heated And Lighted Mirrors For Added Comfort And Convenience. A Full Guest Bath Showcases HA Heated And Lighted Mirror As Well As Modern Tile And Updated Finishes With A Cohesive, Modern Aesthetic. One Of Many Recent Improvements Includes An Updated Electrical Panel, Providing Added Peace Of Mind For Today’s Homeowner. Outdoors, Enjoy A Fully Fenced Back Yard With Landscaped Grounds With Trees And Vegetation—Ideal For Relaxing, Entertaining, Or Play. Off-Street Parking With A Side Entrance Offers Easy Access And Added Privacy. Additional Large Area For Garden Or Added Parking Located Next To The Driveway. Conveniently Located Near Public Transportation With Strong Walkability And Close Proximity To Shopping, Hospitals, Dining, And Schools, This Home Blends Modern Upgrades With Lifestyle Convenience. A Thoughtfully Updated Property Offering Comfort, Style, And Location—Truly Move-In Ready And Designed To Be Enjoyed From Day One!

    Zillow last checked:

    Listing updated:

    Listed by:

    Lauren Frohman laurenfrohman@kw.com,

    Keller Williams Premier Realty, LLC

    Bought with:

    Nancy Miramontes, 100090224

    Megastar Realty

    Source: REcolorado as distributed by MLS GRID,MLS#: 9969888MLS Logo

    Facts & features

    Interior

    Bedrooms & bathrooms
    • Bedrooms: 3
    • Bathrooms: 2
    • Full bathrooms: 1
    • 3/4 bathrooms: 1
    • Main level bathrooms: 2
    • Main level bedrooms: 3
    Bedroom
    • Description: Carpet, Barn Door Closet Door
    • Level: Main
    • Area: 130 Square Feet
    • Dimensions: 13 x 10
    Bedroom
    • Description: Carpet, Barn Door Closet Door
    • Level: Main
    • Area: 110 Square Feet
    • Dimensions: 11 x 10
    Bedroom
    • Description: Walk In Closet, Attached To Primary Bathroom, Carpet, Barn Door
    • Features: Primary Suite
    • Level: Main
    • Area: 143 Square Feet
    • Dimensions: 13 x 11
    Bathroom
    • Description: Tile, Heated/Lighted Mirror
    • Level: Main
    • Area: 35 Square Feet
    • Dimensions: 7 x 5
    Bathroom
    • Description: Tile, Lighted/Heated Remote Controlled Mirror, Lvp Flooring
    • Features: En Suite Bathroom, Primary Suite
    • Level: Main
    • Area: 36 Square Feet
    • Dimensions: 9 x 4
    Bonus room
    • Description: Foyer/Entrance With Coat Closet, Lvp
    • Level: Main
    • Area: 15 Square Feet
    • Dimensions: 5 x 3
    Dining room
    • Description: Eat In Kitchen/Breakfast Nook, Window, Lvp Flooring
    • Level: Main
    • Area: 99 Square Feet
    • Dimensions: 9 x 11
    Kitchen
    • Description: Peninsula, Updated, Stainless Steel, Tile Backsplash, Microwave Hood, Gas Oven, Lvp Flooring, Eat In
    • Level: Main
    • Area: 88 Square Feet
    • Dimensions: 8 x 11
    Laundry
    • Description: Lvp, Window To Backyard, Side Access Door
    • Level: Main
    • Area: 110 Square Feet
    • Dimensions: 10 x 11
    Living room
    • Description: Lvp Flooring, Large Front Window, Open, Attached To Dining And Kitchen
    • Level: Main
    • Area: 208 Square Feet
    • Dimensions: 13 x 16
    Heating
    • Forced Air
    Cooling
    • Has cooling: Yes
    Appliances
    • Included: Dishwasher, Disposal, Microwave, Oven, Refrigerator
    Features
    • Built-in Features, Ceiling Fan(s), Eat-in Kitchen, No Stairs, Smoke Free, Solid Surface Counters, Walk-In Closet(s)
    • Flooring: Carpet, Tile, Vinyl
    • Windows: Double Pane Windows
    • Has basement: No
    Interior area
    • Total structure area: 1,176
    • Total interior livable area: 1,176 sqft
    • Finished area above ground: 1,176

    Property

    Parking
    • Total spaces: 2
    • Parking features: Concrete, Exterior Access Door
    • Details: Off Street Spaces: 2
    Features
    • Levels: One
    • Stories: 1
    • Patio & porch: Front Porch, Patio
    • Exterior features: Garden, Lighting, Private Yard, Rain Gutters
    • Fencing: Full
    Lot
    • Size: 7,800 Square Feet
    • Features: Corner Lot, Landscaped, Level, Near Public Transit
    Details
    • Parcel number: R0051797
    • Special conditions: Standard

    Construction

    Type & style
    • Home type: SingleFamily
    • Property subtype: Single Family Residence
    Materials
    • Brick, Frame
    • Foundation: Slab
    • Roof: Composition
    Condition
    • Updated/Remodeled
    • Year built: 1955

    Utilities & green energy

    • Electric: 110V
    • Sewer: Public Sewer
    • Water: Public
    • Utilities for property: Cable Available, Electricity Connected, Natural Gas Available, Natural Gas Connected

    Community & HOA

    Community
    • Security: Carbon Monoxide Detector(s)
    • Subdivision: Thornton
    HOA
    • Has HOA: No
    Location
    • Region: Thornton

    Financial & listing details

    • Price per square foot: $366/sqft
    • Tax assessed value: $376,000
    • Annual tax amount: $2,196
    • Date on market: 12/30/2025
    • Listing terms: Cash,Conventional,FHA,VA Loan
    • Exclusions: Exclusions To Include Owners Personal Property
    • Ownership: Corporation/Trust
    • Electric utility on property: Yes
    • Road surface type: Paved

    Price history

    DateEventPrice
    2/27/2026Sold$430,000$366/sqft
    Source: REcolorado as distributed by MLS GRID #9969888 Report a problem
    1/27/2026Pending sale$430,000$366/sqft
    Source: REcolorado as distributed by MLS GRID #9969888 Report a problem
    12/30/2025Listed for sale$430,000+48.3%$366/sqft
    Source: REcolorado as distributed by MLS GRID #9969888 Report a problem
    9/16/2024Sold$290,000+480%$247/sqft
    Source: Public Record Report a problem
    3/24/2021Listing removed--
    Source: Owner Report a problem
    4/8/2014Listing removed$1,250$1/sqft
    Source: Owner Report a problem
    2/26/2014Listed for rent$1,250+4.2%$1/sqft
    Source: Owner Report a problem
    2/22/2013Listing removed$1,200$1/sqft
    Source: Owner Report a problem
    2/16/2013Listed for rent$1,200$1/sqft
    Source: Owner Report a problem
    7/29/2010Sold$50,000-67.9%$43/sqft
    Source: Public Record Report a problem
    1/9/2002Sold$155,790$132/sqft
    Source: Public Record Report a problem

    Public tax history

    YearProperty taxesTax assessment
    2025$2,196 +0.8%$23,510 -13.1%
    2024$2,178 +2.4%$27,060
    2023$2,126 +6%$27,060 +26.9%
    2022$2,006 $21,330 -2.8%
    2021-- $21,940 +6.3%
    2020$1,921 $20,630 -0.2%
    2019$1,921 +23.3%$20,670 +31.9%
    2018$1,558 $15,670
    2017$1,558 $15,670 +38.4%
    2016-- $11,320
    2015$1,125 $11,320 +16.2%
    2014-- $9,740
    2013-- $9,740 -6.4%
    2012-- $10,410
    2011-- $10,410 +0.7%
    2010-- $10,340
    2009-- $10,340 +74.4%
    2008-- $5,930 -50%
    2007-- $11,870 -2.6%
    2006-- $12,190
    2005-- $12,190 +7.5%
    2004-- $11,340
    2003$843 +3.6%$11,340 +8.5%
    2002$814 +9.3%$10,450 +17.8%
    2001$745 $8,870
    2000-- $8,870
    Find assessor info on the county website

    Neighborhood: Original Thornton

    Nearby schools

    GreatSchools rating
    Schools provided by the listing agent
    • Elementary: Thornton
    • Middle: Thornton
    • High: Thornton
    • District: Adams 12 5 Star Schl

    Source: REcolorado as distributed by MLS GRID. This data may not be complete. We recommend contacting the local school district to confirm school assignments for this home.

    Get a cash offer in 3 minutes
    Find out how much your home could sell for in as little as 3 minutes with a no-obligation cash offer.
    Estimated market value
    $420,400
    Get a cash offer in 3 minutes
    Find out how much your home could sell for in as little as 3 minutes with a no-obligation cash offer.
    Estimated market value
    $420,400