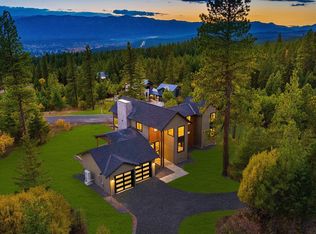
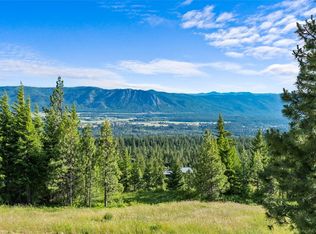
Come home to your luxury mountain escape. This new home on 1.9 ac in coveted Skyline Ridge was built for those who seek privacy, beauty, recreation, and an elevated mountain lifestyle. Skyline Ridge is the only community of its kind in the Cle Elum area, offering views, estate-sized homesites, and 200+ acres of private trails and open space. At the heart of the community is The Lodge, a resort-style hub with a pool, pickleball courts, and expansive lawns—where memories are made and neighbors become friends. Featuring southern exposure and generous windows throughout, you’ll be bathed in sunlight with views of Peoh Point from almost every room. Step out of the vaulted great room with exposed beams and a striking stone fireplace through dual doors to a covered patio for true indoor-outdoor living—a peaceful coffee before a hike, or a lively al fresco dinner with friends, all framed by the view. Thoughtful tree placement and community design ensure that both your privacy and your views will always be preserved. Hosting here will feel as natural as the setting itself. The chef’s kitchen, with a six-burner gas range and generous quartz countertops, is designed for both holidays and weekends at home, while bonus living spaces offer room to spread out or reconnect. Spa-inspired bathrooms add a sense of comfort and retreat. With spaces designed for both celebration and quiet restoration, this home is an escape, a gathering place, and a gateway to the best of mountain living.
Active
Listed by: Engel & Voelkers Mercer Island • Nicolle Curley
Price cut: $20K (7/2)
$1,979,999
1721 Forest Ridge (Lot 23) Drive, Cle Elum, WA 98922
5beds
3,344sqft
Single Family Residence
Built in 2024
1.91 Acres Lot
$1,924,700 Zestimate®
$592/sqft
$180/mo HOA
What's special
- --
- on Zillow
- 59
- views
- 5
- saves
Zillow last checked:
Listing updated:
Listed by:
Nicolle Curley,
Engel & Voelkers Mercer Island,
RJ Preisser,
eXp Realty
Source: NWMLS as distributed by MLS GRID,MLS#: 2509299
Facts & features
Interior
Bedrooms & bathrooms
- Bedrooms: 5
- Bathrooms: 5
- Full bathrooms: 2
- 3/4 bathrooms: 2
- 1/2 bathrooms: 1
- Main level bathrooms: 3
- Main level bedrooms: 3
Primary bedroom
- Level: Main
Bedroom
- Level: Second
Bedroom
- Level: Lower
Bedroom
- Level: Main
Bedroom
- Level: Main
Bathroom full
- Level: Main
Bathroom full
- Level: Main
Bathroom three quarter
- Level: Lower
Bathroom three quarter
- Level: Garage
Other
- Level: Main
Bonus room
- Level: Lower
Dining room
- Level: Main
Entry hall
- Level: Main
Kitchen with eating space
- Level: Main
Living room
- Level: Main
Heating
- Fireplace, Fireplace Insert, Forced Air, Heat Pump, Electric, Propane, Solar (Unspecified)
Cooling
- Forced Air, Heat Pump
Appliances
- Included: Dishwasher, Disposal, Microwave, Tankless Water Heater, Dishwasher(s), Garbage Disposal, Microwave(s)
Features
- Bath Off Primary, High Tech Cabling
- Flooring: Ceramic Tile, Engineered Hardwood, Carpet
- Windows: Dbl Pane/Storm Window
- Basement: None
- Number of fireplaces: 1
- Fireplace features: Gas, Main Level: 1, Fireplace
Interior area
- Total structure area: 3,344
- Total interior livable area: 3,344 sqft
Property
Parking
- Total spaces: 2
- Parking features: Attached Carport
- Carport spaces: 2
Features
- Levels: Three Or More
- Entry location: Main
- Patio & porch: Bath Off Primary, Dbl Pane/Storm Window, Fireplace, High Tech Cabling
- Has view: Yes
- View description: Mountain(s), Territorial
Lot
- Size: 1.91 Acres
- Features: Open Lot, Paved, Electric Car Charging, Gated Entry, High Speed Internet
- Topography: Partial Slope
- Residential vegetation: Wooded
Details
- Parcel number: 962142
- Special conditions: Standard
Construction
Type & style
- Home type: SingleFamily
- Architectural style: Contemporary,Tri-Level
- Property subtype: Single Family Residence
Materials
- Cement Planked, Wood Products, Cement Plank
- Foundation: Poured Concrete
- Roof: Metal
Condition
- Very Good
- New construction: Yes
- Year built: 2024
- Major remodel year: 2024
Details
- Builder name: Trailside Hones
Utilities & green energy
- Sewer: None
- Water: Community, Private
Green energy
- Energy generation: Solar
Community & HOA
Community
- Subdivision: Skyline Ridge
HOA
- Services included: Common Area Maintenance, Road Maintenance, Snow Removal, Water
- HOA fee: $180 monthly
Location
- Region: Cle Elum
Financial & listing details
- Price per square foot: $592/sqft
- Date on market: 4/17/2026
- Listing terms: Conventional
- Inclusions: Dishwasher(s), Garbage Disposal, Microwave(s)
Estimated market value
$1,924,700
$1.83M - $2.02M
$5,515/mo
Price history
| Date | Event | Price |
|---|---|---|
| 7/2/2026 | Price change | $1,979,999-1%$592/sqft |
Source:  NWMLS as distributed by MLS GRID #2509299 Report a problem NWMLS as distributed by MLS GRID #2509299 Report a problem | ||
| 4/17/2026 | Listed for sale | $1,999,999+300.1%$598/sqft |
Source: NWMLS as distributed by MLS GRID #2509299 Report a problem | ||
| 4/7/2023 | Sold | $499,900$149/sqft |
Source: NWMLS as distributed by MLS GRID #2047442 Report a problem | ||
| 3/24/2023 | Pending sale | $499,900$149/sqft |
Source: NWMLS as distributed by MLS GRID #NWM2047442 Report a problem | ||
| 3/21/2023 | Listed for sale | $499,900$149/sqft |
Source: NWMLS as distributed by MLS GRID #NWM2047442 Report a problem | ||
Public tax history
Tax history is unavailable.
Monthly payment
Est. payment
Payment breakdown
Explore the cost of this home by adjusting the details. Changes won't be saved.Climate risks
Neighborhood: 98922
Nearby schools
Schools provided by the listing agent
- Elementary: Cle Elum Roslyn Elem
- Middle: Walter Strom Jnr
- High: Cle Elum Roslyn High
Source: NWMLS as distributed by MLS GRID. This data may not be complete. We recommend contacting the local school district to confirm school assignments for this home.

Similar homes

- $1,895,0006 bd5 ba3.8k sqft1450 Creekside Road, Cle Elum, WA 98922Active
 MLS ID #2566902, Gayle Sammons. NWMLS as distributed by MLS GRID
 - $1,799,9994 bd4 ba2.7k sqftSkyline Ridge, Cle Elum, WA 98922Active
 MLS ID #2524606, Nicolle Curley. NWMLS as distributed by MLS GRID
 - $--5 bd5 ba4.6k sqft580 Fortune Creek Ln, Cle Elum, WA 98922AuctionServiceLink Auction
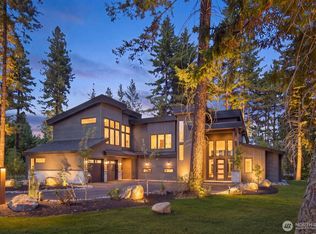
- $1,739,0005 bd4 ba3.1k sqft40 Blackberry Court, Cle Elum, WA 98922Active
 MLS ID #2583066, Igor Mayster. NWMLS as distributed by MLS GRID
