Skip main navigation
Sold for $912,000
Street View
  • $912,000

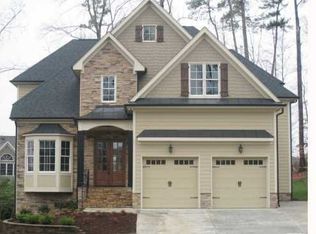
    1721 Frenchwood Dr, Raleigh, NC 27612

    4beds
    3,326sqft
    Single Family Residence, Residential
    Built in 2011
    0.25 Acres Lot
    $902,100 Zestimate®
    $274/sqft
    $4,075 Estimated rent

    Home value

    $902,100

    $857,000 - $947,000

    $4,075/mo

    Zestimate® history
    Loading
    Loading...

    Owner options

    List your home for rent

    $4,075/mo

    Rent Zestimate®

    Find your next renter with Zillow Rental Manager. Plus, with online applications, you can quickly screen prospective tenants – for free.

    Learn more

    $4,075/mo

    Rent Zestimate®

    Refinance and save

    $5,886/mo

    Est. payment

    Refinancing to a lower rate could help reduce your monthly payments and save thousands over the life of the loan.

    See today's rates

    $5,886/mo

    Est. payment

    Explore your selling options

    Work with a Zillow partner agent

    Leverage their expertise and Zillow's premium Showcase listings to get your home seen by more buyers.

    Get started

    List with your own agent

    Get your home in front of millions of buyers by listing it on Zillow.

    Learn how to do it

    Sell it yourself

    Take full control of how buyers see your home on Zillow by listing For Sale by Owner (FSBO).

    List your home

    What's special

    Stacked-stone fireplaceMeticulously planned landscapingCustom wall trim detailOversized deckTray ceilingRounded coffered ceilingHardwood flooring
    This custom-built home is perfectly situated in one of Midtown Raleigh's most desirable neighborhoods with access to the Raleigh Greenway Trail & unbeatable convenience. 7 minutes to North Hills, 3 minutes to Crabtree, & 12 minutes to The Village District. The kitchen features 42'' cabinets, a gas cooktop, and seamlessly flows into the cozy family room with a stunning stacked-stone fireplace and a unique rounded coffered ceiling. The elegant dining room boasts custom wall trim detail, a tray ceiling, and a bay window, adding timeless character. The luxurious primary suite is a true retreat with heated tile floors, French doors leading to the deck, a spa-like bath with vessel sinks, separate tub and shower, and a spacious walk-in closet. Upstairs, you'll find large bedrooms, each with direct bath access, a vaulted-ceiling bedroom, a bonus room with a wet bar and ample walk-in storage areas. Hardwood flooring extends through the upstairs hallway for an added touch of warmth and elegance. Designed for exceptional outdoor living, the screened porch with a vaulted beadboard ceiling overlooks a fully fenced backyard with an oversized deck, stamped patio with a stone wall, and a section of artificial turf with a playhouse. The meticulously planned landscaping creates a lush, private oasis, with seasonal plantings that bloom beautifully in the spring. Additional features include a walk-in crawlspace, extra storage under the deck, and low-maintenance yard upkeep to ensure the space remains pristine year-round. Offering the perfect blend of tranquility and convenience, this home delivers an unmatched lifestyle in one of Raleigh's most sought-after locations. Don't miss this incredible opportunity!

    Zillow last checked:

    Listing updated:

    Listed by:

    Sherrie Smith 919-906-2595,

    NorthGroup Real Estate, Inc.,

    Jeff Leonard 919-605-8559,

    NorthGroup Real Estate, Inc.

    Bought with:

    Michele Henderson, 116853

    Coldwell Banker HPW

    Source: Doorify MLS,MLS#: 10084646MLS Logo

    Facts & features

    Interior

    Bedrooms & bathrooms
    • Bedrooms: 4
    • Bathrooms: 4
    • Full bathrooms: 3
    • 1/2 bathrooms: 1
    Heating
    • Forced Air, Natural Gas, Zoned
    Cooling
    • Central Air, Zoned
    Appliances
    • Included: Dishwasher, Gas Range, Gas Water Heater, Microwave, Range Hood, Tankless Water Heater
    • Laundry: Electric Dryer Hookup, Main Level
    Features
    • Bathtub/Shower Combination, Bookcases, Ceiling Fan(s), Coffered Ceiling(s), Entrance Foyer, Granite Counters, High Ceilings, Pantry, Master Downstairs, Separate Shower, Storage, Tray Ceiling(s), Walk-In Closet(s), Whirlpool Tub
    • Flooring: Carpet, Ceramic Tile, Hardwood, Tile
    • Windows: Insulated Windows
    • Basement: Crawl Space
    • Has fireplace: Yes
    • Fireplace features: Family Room, Gas Log
    Interior area
    • Total structure area: 3,326
    • Total interior livable area: 3,326 sqft
    • Finished area above ground: 3,326
    • Finished area below ground: 0

    Property

    Parking
    • Total spaces: 4
    • Parking features: Attached, Concrete, Driveway, Garage, Garage Door Opener, Garage Faces Front
    • Attached garage spaces: 2
    • Uncovered spaces: 2
    Features
    • Levels: Two
    • Stories: 1
    • Patio & porch: Deck, Patio, Porch, Screened
    • Exterior features: Fenced Yard, Rain Gutters
    • Has view: Yes
    Lot
    • Size: 0.25 Acres
    Details
    • Parcel number: 0796837677
    • Special conditions: Standard

    Construction

    Type & style
    • Home type: SingleFamily
    • Architectural style: Transitional
    • Property subtype: Single Family Residence, Residential
    Materials
    • Fiber Cement, Shake Siding, Stone
    • Foundation: Pillar/Post/Pier
    • Roof: Shingle
    Condition
    • New construction: No
    • Year built: 2011

    Utilities & green energy

    • Sewer: Public Sewer
    • Water: Public
    • Utilities for property: Cable Available

    Community & neighborhood

    Location
    • Region: Raleigh
    • Subdivision: French Woods

    HOA & financial

    HOA
    • Has HOA: Yes
    • HOA fee: $550 annually
    • Services included: None

    Price history

    DateEventPrice
    7/7/2025Sold$912,000-6.5%$274/sqft
    Source: Doorify MLS #10084646 Report a problem
    5/17/2025Pending sale$975,000$293/sqft
    Source: Doorify MLS #10084646 Report a problem
    3/26/2025Listed for sale$975,000+71.1%$293/sqft
    Source: Doorify MLS #10084646 Report a problem
    5/26/2016Sold$569,900$171/sqft
    Source: Doorify MLS #2057766 Report a problem
    4/9/2016Pending sale$569,900$171/sqft
    Source: Re/Max United #2057766 Report a problem
    4/7/2016Listed for sale$569,900+20%$171/sqft
    Source: Re/Max United #2057766 Report a problem
    6/23/2011Sold$475,000+458.8%$143/sqft
    Source: Public Record Report a problem
    1/28/2011Sold$85,000$26/sqft
    Source: Public Record Report a problem

    Public tax history

    YearProperty taxesTax assessment
    2025$9,384 +0.4%$1,073,713
    2024$9,345 +34.2%$1,073,713 +68.5%
    2023$6,966 +7.6%$637,202
    2022$6,472 +4%$637,202
    2021$6,220 +1.9%$637,202
    2020$6,107 -2.2%$637,202 +18.7%
    2019$6,243 $536,939
    2018$6,243 +11.4%$536,939
    2017$5,606 +2.1%$536,939
    2016$5,490 -7.2%$536,939 -5.7%
    2015$5,913 $569,111
    2014-- $569,111
    2013-- $569,111
    2012-- $569,111

    Find assessor info on the county website

    Neighborhood: Six Forks

    Nearby schools

    GreatSchools rating
    Schools provided by the listing agent
    • Elementary: Wake - Lynn Road
    • Middle: Wake - Carroll
    • High: Wake - Sanderson

    Source: Doorify MLS. This data may not be complete. We recommend contacting the local school district to confirm school assignments for this home.

    Get a cash offer in 3 minutes
    Find out how much your home could sell for in as little as 3 minutes with a no-obligation cash offer.
    Estimated market value
    $902,100
    Get a cash offer in 3 minutes
    Find out how much your home could sell for in as little as 3 minutes with a no-obligation cash offer.
    Estimated market value
    $902,100