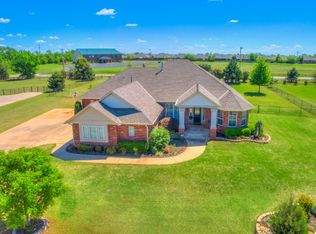
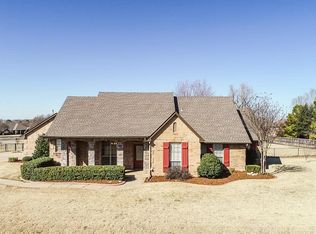
Welcome to a home where every detail has been thoughtfully updated and meticulously maintained. Nestled on approximately three-quarters of an acre in a gated Edmond community, this impressive 5-bedroom home offers 3,750 square feet of beautifully refreshed living space. Inside, you’ll find fresh paint, updated lighting, new hardware, refinished cabinetry, new bedroom carpet, and abundant natural light. The kitchen shines with updated cabinetry, new hardware, double ovens and perfectly thought out lighting tie it all together. The primary suite is a true retreat, with a fully renovated spa-like bath, expansive walk-in shower, dual vanities, premium finishes, even a heated towel rack. Upstairs, a large flex space with wine fridge and bar makes entertaining easy. Out back, enjoy a resort-style saltwater pool with waterfalls and beautifully layered landscaping that creates a private, peaceful setting. And practical upgrades abound: custom garage storage with roll-out drawers, reverse osmosis water at the garage sink, an additional reverse osmosis line for a second refrigerator, an above-ground storm shelter, and a fully decked, insulated attic above the garage for exceptional storage. Located in the Deer Creek School District with convenient neighborhood access to the elementary school. This home is a rare combination of quality, updates, and outdoor living that’s hard to find. Lovingly cared for and move-in ready.
Pending
$700,000
1721 Graces Ter, Edmond, OK 73025
5beds
3,750sqft
Single Family Residence
Built in 2003
0.74 Acres Lot
$682,800 Zestimate®
$187/sqft
$60/mo HOA
What's special
Premium finishesNew hardwareFresh paintFully renovated spa-like bathDual vanitiesPerfectly thought out lightingExpansive walk-in shower
- 46 days
- 1,494
- 108
Likely to sell faster than
Zillow last checked:
Listing updated:
Listed by:
Tristan Edge 405-590-8535,
C21/Judge Fite Edmond
Source: MLSOK/OKCMAR as distributed by MLS GRID,MLS#: 1239443
Facts & features
Interior
Bedrooms & bathrooms
- Bedrooms: 5
- Bathrooms: 5
- Full bathrooms: 4
- 1/2 bathrooms: 1
Heating
- Has Heating (Unspecified Type)
Cooling
- Has cooling: Yes
Appliances
- Included: Dishwasher, Washer/Dryer, Water Heater, Gas Range
- Laundry: Laundry Room
Features
- Windows: Window Treatments
- Number of fireplaces: 1
- Fireplace features: Gas Log
Interior area
- Total structure area: 3,750
- Total interior livable area: 3,750 sqft
Property
Parking
- Total spaces: 3
- Parking features: Garage
- Garage spaces: 3
Features
- Levels: Two
- Stories: 2
- Patio & porch: Patio
- Exterior features: Rain Gutters
- Has private pool: Yes
- Pool features: Heated, Salt Water, Waterfall
- Fencing: Wood
Lot
- Size: 0.74 Acres
- Features: Corner Lot
Details
- Parcel number: 1721NONEGraces73025
- Special conditions: None
Construction
Type & style
- Home type: SingleFamily
- Architectural style: Traditional
- Property subtype: Single Family Residence
Materials
- Brick & Frame
- Foundation: Slab
- Roof: Composition
Condition
- Year built: 2003
Utilities & green energy
- Utilities for property: Aerobic System, Cable Available
Community & HOA
HOA
- Has HOA: Yes
- Services included: Gated Entry, Common Area Maintenance
- HOA fee: $715 annually
Location
- Region: Edmond
Financial & listing details
- Price per square foot: $187/sqft
- Tax assessed value: $442,752
- Annual tax amount: $5,622
- Date on market: 7/15/2026
- Electric utility on property: Yes
Estimated market value
$682,800
$649,000 - $717,000
$3,839/mo
Price history
| Date | Event | Price |
|---|---|---|
| 8/13/2026 | Pending sale | $700,000$187/sqft |
Source: | ||
| 7/15/2026 | Listed for sale | $700,000+77.2%$187/sqft |
Source: | ||
| 4/23/2007 | Sold | $395,000+1363%$105/sqft |
Source: Public Record Report a problem | ||
| 2/10/2003 | Sold | $27,000$7/sqft |
Source: Public Record Report a problem | ||
Public tax history
| Year | Property taxes | Tax assessment |
|---|---|---|
| 2025 | $5,455 +1.4% | $48,702 +3% |
| 2024 | $5,378 +2.6% | $47,284 +3% |
| 2023 | $5,244 +4.8% | $45,907 +3% |
| 2022 | $5,002 +4.8% | $44,569 +3% |
| 2021 | $4,772 -0.8% | $43,271 +3% |
| 2020 | $4,809 +28.8% | $42,011 +3% |
| 2019 | $3,733 +3.1% | $40,788 +3% |
| 2018 | $3,621 -21.8% | $39,600 -1.2% |
| 2017 | $4,632 | $40,094 +2.2% |
| 2016 | $4,632 +2.4% | $39,249 +3% |
| 2015 | $4,524 +3% | $38,106 -1.5% |
| 2014 | $4,391 | $38,667 +2.2% |
| 2013 | -- | $37,828 -4.3% |
| 2012 | -- | $39,520 -3.5% |
| 2011 | -- | $40,951 +5% |
| 2010 | -- | $39,002 -1.4% |
| 2009 | -- | $39,556 -8.9% |
| 2008 | -- | $43,410 +17.9% |
| 2007 | -- | $36,821 +4.3% |
| 2006 | -- | $35,289 +5% |
| 2005 | -- | $33,608 -88.8% |
| 2004 | $3,757 | $301,124 +809.1% |
| 2003 | -- | $33,122 |
Find assessor info on the county website
Monthly payment
Est. payment
Payment breakdown
Explore the cost of this home by adjusting the details. Changes won't be saved.Climate risks
Neighborhood: 73025
Nearby schools
Schools provided by the listing agent
- Elementary: Prairie Vale ES
- Middle: Deer Creek MS
- High: Deer Creek HS
Source: MLSOK/OKCMAR as distributed by MLS GRID. This data may not be complete. We recommend contacting the local school district to confirm school assignments for this home.