Timeless elegant French Country custom-built estate on 5.6 acres with touches of natural stones and brick blended and durability to the timeless style. One of a kind nestled in the heart of East Brainerd with convenience. The estate offers solitude and privacy with steel gated driveway. Extraordinary marble floored foyer with Schonbek crystal chandelier and a gracious open floor plan and marble gas fireplace. 7 bedrooms, 2 bonus rooms, office/study with built-in cabinetry and storage, 6 full baths and 2 half baths, bolted safe room. Gourmet, open concept kitchen with custom cabinetry ,Swarorski crystal, premium appliances, island with granite countertop with sink, eat in kitchen with view of pool area, formal dining room with Swarovski crystal chandelier, hardwood floors, custom hand painted ceiling and wall throughout the estate. Luxurious primary bedroom with Schonbek crystal chandeliers, soft, hand painted in pink color with matching wallpaper, primary bathroom features jetted tub, walkthrough tile shower, double Quartz vanities, heated tile floors, primary closet provides built-in shelves, drawers and plenty of storage. Second master bedroom on main level with large walk-in closet. Pool table (to remain), bar & barstools (to remain), 5 bedrooms, 41/2 baths all with granite countertops and hardwood floors. Second laundry room (washer & dryer to remain), sitting area with granite countertops & sink (possible mini kitchen), cedar closet, lots of storage and attic storage. Manicured landscaping, inground Gunite, heated pool aluminum fencing, gazebo with sink and granite bar area (room for more appliances) full bath for your pool guests. Large patio area overlooking pool and waterfall area with motorized/electric patio shades, fireplace, stamped concrete around pool area and sidewalk. Two 2 car garages with epoxy floor and storage. Pea gravel driveway with diamond shape pattern coating. Extra larger garage/workshop with 3 garage doors. On 2 acres zoned commerci 3.6 acres R-1.
Sold for $3,300,000
$3,300,000
1721 Gray Rd, Chattanooga, TN 37421
7beds
12,767sqft
Single Family Residence
Built in 2025
5.6 Acres Lot
$3,522,900 Zestimate®
$258/sqft
$-- Estimated rent
Home value
$3,522,900
$3.35M - $3.70M
Not available
Zestimate® history
Owner options
List your home for rent
Find your next renter with Zillow Rental Manager. Plus, with online applications, you can quickly screen prospective tenants – for free.
Refinance and save
$20,010/mo
Est. payment
Refinancing to a lower rate could help reduce your monthly payments and save thousands over the life of the loan.
$20,010/mo
Est. payment
Explore your selling options
Work with a Zillow partner agent
Leverage their expertise and Zillow's premium Showcase listings to get your home seen by more buyers.
Get startedList with your own agent
Get your home in front of millions of buyers by listing it on Zillow.
Learn how to do itSell it yourself
Take full control of how buyers see your home on Zillow by listing For Sale by Owner (FSBO).
List your homeWhat's special
Aluminum fencingWalkthrough tile showerGracious open floor planMarble gas fireplaceExtraordinary marble floored foyerSchonbek crystal chandelierBolted safe room
Zillow last checked:
Listing updated:
Listed by:
Lisa S Paty 423-320-7289,
The James Company Real Estate Brokers & Development
Bought with:
Jay Robinson, TN255994
Keller Williams Realty
Source: Greater Chattanooga Realtors,MLS#: 1526955
Facts & features
Interior
Bedrooms & bathrooms
- Bedrooms: 7
- Bathrooms: 8
- Full bathrooms: 6
- 1/2 bathrooms: 2
Primary bedroom
- Level: First
Bedroom
- Description: Master
- Level: First
Bedroom
- Level: Second
Bedroom
- Level: Second
Bedroom
- Level: Second
Bedroom
- Level: Second
Bedroom
- Level: Second
Primary bathroom
- Level: First
Bathroom
- Level: First
Bathroom
- Level: Second
Bathroom
- Level: Second
Bathroom
- Description: Jack & Jill
- Level: Second
Other
- Level: First
Other
- Level: Second
Bonus room
- Level: First
Bonus room
- Description: with bar area
- Level: Second
Bonus room
- Level: Second
Dining room
- Description: Formal
- Level: First
Family room
- Level: First
Kitchen
- Level: First
Laundry
- Level: First
Laundry
- Level: Second
Media room
- Description: with pool table and bar
- Level: Second
Office
- Level: First
Heating
- Natural Gas
Cooling
- Central Air, Electric, Multi Units
Appliances
- Included: Built-In Electric Range, Built-In Gas Range, Built-In Electric Oven, Built-In Range, Built-In Refrigerator, Cooktop, Dryer, Disposal, Dishwasher, Exhaust Fan, Gas Cooktop, Gas Range, Instant Hot Water, Ice Maker, Microwave, Refrigerator, Range Hood, Stainless Steel Appliance(s), Tankless Water Heater, Vented Exhaust Fan, Washer, Washer/Dryer
- Laundry: Laundry Room, Main Level, Multiple Locations, Upper Level, Washer Hookup
Features
- Bar, Breakfast Bar, Beamed Ceilings, Built-in Features, Bookcases, Cathedral Ceiling(s), Cedar Closet(s), Ceiling Fan(s), Chandelier, Crown Molding, Double Vanity, Entrance Foyer, Eat-in Kitchen, Elevator, Granite Counters, High Ceilings, His and Hers Closets, Kitchen Island, Open Floorplan, Other, Pantry, Primary Downstairs, Recessed Lighting, See Remarks, Storage, Tray Ceiling(s), Vaulted Ceiling(s), Walk-In Closet(s), Separate Shower, Tub/shower Combo, En Suite, Sitting Area, Breakfast Nook, Separate Dining Room
- Flooring: Ceramic Tile, Hardwood, Marble, Tile, Engineered Hardwood
- Windows: Drapes, Double Pane Windows, Shutters, Solar Screens, Window Coverings, Window Treatments, Clad
- Has basement: No
- Has fireplace: Yes
- Fireplace features: Family Room, Gas Starter, Gas Log, Living Room
Interior area
- Total structure area: 12,767
- Total interior livable area: 12,767 sqft
- Finished area above ground: 12,767
Property
Parking
- Total spaces: 4
- Parking features: Garage, Garage Door Opener, Gravel, Paver Block, Garage Faces Side
- Attached garage spaces: 4
Features
- Levels: Two
- Stories: 2
- Patio & porch: Covered, Front Porch, Patio, See Remarks, Porch - Screened, Porch - Covered
- Exterior features: Covered Courtyard, Rain Gutters
- Has private pool: Yes
- Pool features: Fenced, Heated, In Ground, Private, Waterfall
- Spa features: None
- Fencing: Back Yard,See Remarks
Lot
- Size: 5.6 Acres
- Dimensions: 227.1 x 1117
- Features: Cleared, Landscaped, Level, Private, Sprinklers In Front
Details
- Additional structures: Equipment Building, Garage(s), Other, See Remarks, Storage, Workshop
- Parcel number: 159h C 003
- Special conditions: Standard
- Other equipment: Call Listing Agent
Construction
Type & style
- Home type: SingleFamily
- Property subtype: Single Family Residence
Materials
- Brick
- Foundation: Block
- Roof: Shingle
Condition
- New construction: Yes
- Year built: 2025
Utilities & green energy
- Sewer: Public Sewer
- Water: Public
- Utilities for property: Cable Connected, Electricity Connected, Natural Gas Connected, Phone Connected, Sewer Connected, Underground Utilities, Water Connected
Community & HOA
Community
- Features: None
- Security: Smoke Detector(s), Security Fence, Security Gate, Security System Owned, Security System
- Subdivision: None
HOA
- Has HOA: No
Location
- Region: Chattanooga
Financial & listing details
- Price per square foot: $258/sqft
- Tax assessed value: $2,610,900
- Annual tax amount: $22,729
- Date on market: 3/11/2026
- Listing terms: Cash,Conventional
- Road surface type: Asphalt
Price history
| Date | Event | Price |
|---|---|---|
| 9/11/2026 | Sold | $3,300,000-10.8%$258/sqft |
Source: Greater Chattanooga Realtors #1526955 Report a problem | ||
| 8/18/2026 | Contingent | $3,700,000$290/sqft |
Source: Greater Chattanooga Realtors #1526955 Report a problem | ||
| 6/16/2026 | Price change | $3,700,000-2%$290/sqft |
Source: Greater Chattanooga Realtors #1526955 Report a problem | ||
| 4/20/2026 | Price change | $3,775,000-0.7%$296/sqft |
Source: Greater Chattanooga Realtors #1526955 Report a problem | ||
| 3/11/2026 | Listed for sale | $3,800,000$298/sqft |
Source: Greater Chattanooga Realtors #1526955 Report a problem | ||
| 2/17/2026 | Contingent | $3,800,000$298/sqft |
Source: Greater Chattanooga Realtors #1526955 Report a problem | ||
| 1/19/2026 | Listed for sale | $3,800,000+683.5%$298/sqft |
Source: Greater Chattanooga Realtors #1526955 Report a problem | ||
| 2/20/2008 | Sold | $485,000$38/sqft |
Source: Public Record Report a problem | ||
Public tax history
| Year | Property taxes | Tax assessment |
|---|---|---|
| 2025 | $9,893 -12.7% | $652,725 +28.9% |
| 2024 | $11,332 +59.1% | $506,525 +59.1% |
| 2023 | $7,121 +354.7% | $318,275 +354.7% |
| 2022 | $1,566 | $70,000 |
| 2021 | $1,566 -50.6% | $70,000 -77.4% |
| 2020 | $3,169 -62.9% | $309,240 |
| 2019 | $8,551 | $309,240 |
| 2018 | $8,551 -45.6% | $309,240 |
| 2017 | $15,719 +3.9% | $309,240 |
| 2016 | $15,136 | -- |
| 2015 | $15,136 | $296,020 |
| 2014 | $15,136 +52.8% | -- |
| 2013 | $9,908 | $296,020 +51.6% |
| 2012 | $9,908 +54.1% | $195,270 +54.1% |
| 2011 | $6,432 +83.5% | $126,750 |
| 2009 | $3,505 | $126,750 +5.1% |
| 2008 | -- | $120,550 |
| 2007 | -- | $120,550 |
| 2006 | -- | $120,550 |
| 2005 | -- | $120,550 +39.8% |
| 2004 | -- | $86,200 |
| 2003 | -- | $86,200 |
| 2002 | -- | $86,200 +1.8% |
| 2001 | -- | $84,700 +11.6% |
| 2000 | -- | $75,925 |
Find assessor info on the county website
Neighborhood: 37421
Nearby homes
- $167,0001.36 acres1717 Gray Rd, Chattanooga, TN 37421Sold
- $258,2004.09 acres1715 Gray Rd, Chattanooga, TN 37421Off Market
- $2,300,0005 bd4 ba3.6k sqft1729 Gray Rd, Chattanooga, TN 37421Sold
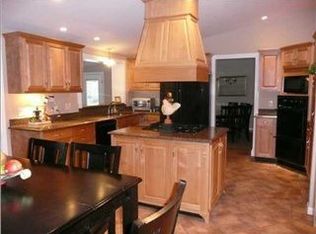
- $1,021,4004 bd4 ba6.2k sqft1719 Gray Rd, Chattanooga, TN 37421Off Market
- $220,0004 bd4 ba4.7k sqft1725 Gray Rd, Chattanooga, TN 37421Off Market
- $250,800-- bd1 ba504 sqft1713 Gray Rd, Chattanooga, TN 37421Off Market
- $2,079,800-- bd5 ba4.2k sqft1711 Gray Rd, Chattanooga, TN 37421Off Market
- $289,000-- bd2 ba1.1k sqft1961 Cannondale Loop, Chattanooga, TN 37421Off Market
Nearby schools
GreatSchools rating
- 4/10East Brainerd Elementary SchoolGrades: PK-5Distance: 0.5 mi
- 7/10East Hamilton Middle SchoolGrades: 6-8Distance: 5.3 mi
- 9/10East Hamilton SchoolGrades: 9-12Distance: 3.1 mi
Schools provided by the listing agent
- Elementary: East Brainerd Elementary
- Middle: East Hamilton
- High: East Hamilton
Source: Greater Chattanooga Realtors. This data may not be complete. We recommend contacting the local school district to confirm school assignments for this home.
Get a cash offer in 3 minutes
Find out how much your home could sell for in as little as 3 minutes with a no-obligation cash offer.
Estimated market value
$3,522,900
Get a cash offer in 3 minutes
Find out how much your home could sell for in as little as 3 minutes with a no-obligation cash offer.
Estimated market value
$3,522,900
- Tennessee
- Hamilton County
- Chattanooga
- 37421
- 1721 Gray Rd
