Welcome to 1721 Green Meadow—a beautifully updated 4-bedroom, 2.5-bath home nestled on a peaceful cul-de-sac in the desirable Tustin Meadows community. This 2,243 sq. ft. residence sits on a 5,000 sq. ft. lot and showcases meticulous upgrades, blending modern style with everyday comfort.
As you arrive, you’ll notice the fresh exterior paint, elegant stone accents, and a new roof, giving the home a refined curb appeal. The upgraded new front door, garage door with opener, and side entry door ensure convenient access and a polished look. Step inside to find newer flooring on the lower level and fresh paint throughout, creating a bright and inviting atmosphere. The open floor plan flows seamlessly into the beautifully remodeled kitchen, which boasts custom cabinetry, stainless steel appliances, and a breakfast counter overlooking the lush backyard and a versatile dining area currently serving as a private office space.
Upstairs, discover four generously sized bedrooms, including a luxurious master suite featuring a remodeled private bath, a spacious walk-in closet, and an additional closet for extra storage. The updated guest bathroom and a stylish downstairs powder room add to the home’s appeal and functionality. Comfort is guaranteed year-round with newer dual-zone HVAC systems, upgraded ductwork, and energy-efficient dual-pane windows that ensure optimal climate control. The backyard is designed for relaxation and entertaining, featuring a large, covered patio with fans. The front entrance also includes a charming open area, ideal for unwinding in the evenings or enjoying your morning routine.
The Tustin Meadows community offers a wealth of amenities, including two clubhouses, two sparkling pools, BBQ areas, and family-friendly events like the popular Fourth of July parade. Plus, Centennial Park is undergoing an exciting renovation that will bring new playground equipment, a sand volleyball court, upgraded restrooms, and fitness amenities, set to reopen in summer 2025.
Located near top-rated schools, major freeways, John Wayne Airport, and shopping destinations like The Marketplace, The District, and the Irvine Spectrum, this home offers the best of Orange County living. Discover the perfect blend of style, comfort, and convenience at 1721 Green Meadow.
Sold for $1,308,000
Listed by: Keller Williams Realty • Mathew Thomas • Contact: 714-396-2075
Bought with: TopSky Realty Inc
$1,308,000
1721 Green Meadow Ave, Tustin, CA 92780
4beds
2,243sqft
Single Family Residence
Built in 1969
5,000 Square Feet Lot
$1,362,700 Zestimate®
$583/sqft
$5,164 Estimated rent
Home value
$1,362,700
$1.25M - $1.47M
$5,164/mo
Zestimate® history
Owner options
List your home for rent
$5,164/mo
Rent Zestimate®
Find your next renter with Zillow Rental Manager. Plus, with online applications, you can quickly screen prospective tenants – for free.
$5,164/mo
Rent Zestimate®
Refinance and save
$8,486/mo
Est. payment
Refinancing to a lower rate could help reduce your monthly payments and save thousands over the life of the loan.
$8,486/mo
Est. payment
Explore your selling options
Work with a Zillow partner agent
Leverage their expertise and Zillow's premium Showcase listings to get your home seen by more buyers.
Get startedList with your own agent
Get your home in front of millions of buyers by listing it on Zillow.
Learn how to do itSell it yourself
Take full control of how buyers see your home on Zillow by listing For Sale by Owner (FSBO).
List your homeWhat's special
Lush backyardGarage door with openerNew roofPeaceful cul-de-sacBreakfast counterCustom cabinetryStylish downstairs powder room
Zillow last checked:
Listing updated:
Listed by:
Mathew Thomas DRE #01314030 714-396-2075,
Keller Williams Realty
Bought with:
Xiaoyun Liu, DRE #02126405
TopSky Realty Inc
Source: CRMLS,MLS#: PW24208136 Originating MLS: California Regional MLS
Originating MLS: California Regional MLSFacts & features
Interior
Bedrooms & bathrooms
- Bedrooms: 4
- Bathrooms: 3
- Full bathrooms: 2
- 1/2 bathrooms: 1
- Main level bathrooms: 1
Rooms
- Room types: Bedroom
Bedroom
- Features: All Bedrooms Up
Bathroom
- Features: Bathroom Exhaust Fan
Kitchen
- Features: Quartz Counters
Heating
- Central, Fireplace(s), Natural Gas
Cooling
- Central Air
Appliances
- Included: Dishwasher, Free-Standing Range, Disposal, Gas Water Heater, Refrigerator
- Laundry: In Garage
Features
- Ceiling Fan(s), Open Floorplan, All Bedrooms Up
- Flooring: Carpet, Vinyl
- Windows: Blinds
- Has fireplace: Yes
- Fireplace features: Family Room, Living Room
- Common walls with other units/homes: No Common Walls
Interior area
- Total interior livable area: 2,243 sqft
Property
Parking
- Total spaces: 2
- Parking features: Garage Faces Front, Garage
- Attached garage spaces: 2
Features
- Levels: Two
- Stories: 2
- Entry location: Front
- Patio & porch: Covered
- Pool features: Community, Association
- Has spa: Yes
- Spa features: Association, Community
- Fencing: Block,Wood
- Has view: Yes
- View description: None
Lot
- Size: 5,000 Square Feet
- Features: Back Yard, Cul-De-Sac, Front Yard, Sprinklers In Rear, Sprinklers In Front, Sprinklers Timer, Sprinkler System
Details
- Parcel number: 43232350
- Zoning: R-1
- Special conditions: Trust
Construction
Type & style
- Home type: SingleFamily
- Property subtype: Single Family Residence
Materials
- Foundation: Slab
- Roof: Shingle
Condition
- New construction: No
- Year built: 1969
Utilities & green energy
- Sewer: Public Sewer
- Water: Public
- Utilities for property: Cable Connected, Electricity Available, Natural Gas Connected, Sewer Connected, Water Connected
Community & HOA
Community
- Features: Street Lights, Sidewalks, Pool
- Security: Carbon Monoxide Detector(s)
HOA
- Has HOA: Yes
- Amenities included: Clubhouse, Outdoor Cooking Area, Barbecue, Pool, Spa/Hot Tub
- HOA fee: $55 monthly
- HOA name: Tustin Meadows Community Association
- HOA phone: 888-390-6364
Location
- Region: Tustin
Financial & listing details
- Price per square foot: $583/sqft
- Tax assessed value: $725,104
- Annual tax amount: $8,483
- Date on market: 10/9/2024
- Cumulative days on market: 34 days
- Listing terms: Cash,Cash to New Loan,Conventional
- Road surface type: Paved
Price history
| Date | Event | Price |
|---|---|---|
| 1/3/2025 | Sold | $1,308,000+0.6%$583/sqft |
Source:  CRMLS #PW24208136 Report a problem CRMLS #PW24208136 Report a problem | ||
| 11/21/2024 | Pending sale | $1,300,000$580/sqft |
Source: CRMLS #PW24208136 Report a problem | ||
| 11/5/2024 | Listed for sale | $1,300,000$580/sqft |
Source: CRMLS #PW24208136 Report a problem | ||
| 11/1/2024 | Pending sale | $1,300,000$580/sqft |
Source: CRMLS #PW24208136 Report a problem | ||
| 10/20/2024 | Listed for sale | $1,300,000$580/sqft |
Source: CRMLS #PW24208136 Report a problem | ||
| 10/18/2024 | Pending sale | $1,300,000$580/sqft |
Source: CRMLS #PW24208136 Report a problem | ||
| 10/9/2024 | Listed for sale | $1,300,000+154.9%$580/sqft |
Source: CRMLS #PW24208136 Report a problem | ||
| 10/24/2003 | Sold | $510,000$227/sqft |
Source: Public Record Report a problem | ||
Public tax history
| Year | Property taxes | Tax assessment |
|---|---|---|
| 2025 | $8,483 +5.8% | $725,104 +2% |
| 2024 | $8,020 +2.5% | $710,887 +2% |
| 2023 | $7,827 +1.5% | $696,949 +2% |
| 2022 | $7,711 +2.1% | $683,284 +2% |
| 2021 | $7,555 +0.5% | $669,887 +1% |
| 2020 | $7,516 | $663,019 +2% |
| 2019 | $7,516 +2.5% | $650,019 +2% |
| 2018 | $7,329 +3.5% | $637,274 +2% |
| 2017 | $7,082 | $624,779 +2% |
| 2016 | $7,082 +1.8% | $612,529 +1.5% |
| 2015 | $6,954 +2% | $603,329 +2% |
| 2014 | $6,821 | $591,511 +14.3% |
| 2013 | -- | $517,440 |
| 2012 | -- | $517,440 -4% |
| 2011 | -- | $539,000 -4% |
| 2010 | -- | $561,745 +9.5% |
| 2009 | -- | $513,000 -7.1% |
| 2008 | -- | $552,040 +2% |
| 2007 | -- | $541,216 +2% |
| 2006 | -- | $530,604 +2% |
| 2005 | -- | $520,200 +2% |
| 2004 | -- | $510,000 +48.5% |
| 2003 | -- | $343,356 +2% |
| 2002 | -- | $336,624 +2% |
| 2001 | $3,493 +14.8% | $330,024 +15.6% |
| 2000 | $3,043 | $285,600 |
Find assessor info on the county website
Neighborhood: 92780
Nearby homes
- $1,277,2003 bd2 ba1.9k sqft1711 Green Meadow Ave, Tustin, CA 92780Off Market
- $1,194,7003 bd2 ba1 sqft1731 Green Meadow Ave, Tustin, CA 92780Off Market
- $1,173,0003 bd2 ba1.9k sqft1722 Brookshire Ave, Tustin, CA 92780Off Market
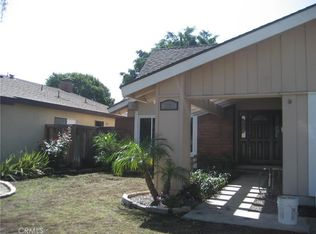
- $1,299,7004 bd2 ba1.6k sqft1741 Green Meadow Ave, Tustin, CA 92780Off Market
- $1,193,9003 bd2 ba1.6k sqft1732 Brookshire Ave, Tustin, CA 92780Off Market
- $1,169,7003 bd2 ba1.2k sqft1712 Brookshire Ave, Tustin, CA 92780Off Market
- $1,400,0004 bd2 ba1.6k sqft1742 Brookshire Ave, Tustin, CA 92780Sold
- $1,366,0004 bd2 ba2k sqft1722 Green Meadow Ave, Tustin, CA 92780Off Market
Nearby schools
GreatSchools rating
- 5/10W. R. Nelson Elementary SchoolGrades: K-5Distance: 0.6 mi
- 3/10Sycamore Magnet AcademyGrades: K-8Distance: 0.3 mi
- 6/10Tustin High SchoolGrades: 9-12Distance: 1.1 mi
Schools provided by the listing agent
- Elementary: Nelson
- Middle: Sycamore
- High: Tustin
Source: CRMLS. This data may not be complete. We recommend contacting the local school district to confirm school assignments for this home.
Get a cash offer in 3 minutes
Find out how much your home could sell for in as little as 3 minutes with a no-obligation cash offer.
Estimated market value
$1,362,700
Get a cash offer in 3 minutes
Find out how much your home could sell for in as little as 3 minutes with a no-obligation cash offer.
Estimated market value
$1,362,700
- California
- Orange County
- Tustin
- 92780
- 1721 Green Meadow Ave
Nearby cities
Nearby zip codes
Other Tustin Topics
