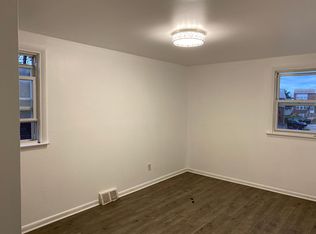
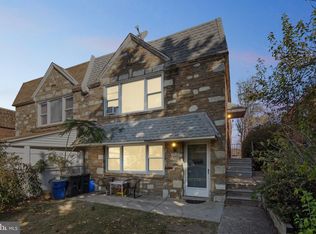
Exceptional opportunity for investors or owner-occupants! This stone and brick duplex features two spacious units with separate private entrances, separate utilities, shared ground-level laundry, and two dedicated parking spaces—one assigned to each unit. Unit 1 offers 2 bedrooms and 1 full bath with an updated white shaker kitchen featuring stainless steel appliances, subway tile backsplash, ample cabinetry, and durable vinyl flooring throughout. Unit 2 offers 3 bedrooms and 1 full bath with a bright, open living area and an updated kitchen showcasing rich wood cabinetry, granite countertops, stainless steel appliances, subway tile backsplash, and generous storage. Both units feature updated bathrooms with stylish tile surrounds, modern vanities, recessed LED lighting, neutral finishes, and abundant natural light, creating comfortable, move-in ready living spaces. Additional highlights include a shared ground-level laundry room with washer and dryer, dual gas forced-air heating systems, central air conditioning, and dedicated rear parking for each unit. Conveniently located just minutes from Roosevelt Boulevard (US-1), I-95, and the Pennsylvania Turnpike, this property offers excellent connectivity throughout Philadelphia and the surrounding suburbs. Residents will enjoy easy access to SEPTA bus routes, Pennypack Park, Bustleton Square Plaza, Roosevelt Mall, Philadelphia Mills, grocery stores, restaurants, fitness centers, and a wide variety of everyday conveniences, making this an ideal location for both homeowners and tenants alike. Whether you're looking to expand your investment portfolio or offset your mortgage by living in one unit while renting the other, this versatile duplex is an outstanding opportunity with long-term value.
Sold for $470,000
Zillow last checked:
Listing updated:
Bought with:
Xia Huang, RS337075
Bright Home Realty, LLC
Source: Bright MLS,MLS#: PAPH2653230
Price history
| Date | Event | Price |
|---|---|---|
| 10/7/2026 | Sold | $470,000-6%$199/sqft |
Source:  Bright MLS #PAPH2653230 Report a problem Bright MLS #PAPH2653230 Report a problem | ||
| 9/28/2026 | Contingent | $499,990$212/sqft |
Source: Bright MLS #PAPH2653230 Report a problem | ||
| 9/21/2026 | Price change | $499,990-1.9%$212/sqft |
Source: Bright MLS #PAPH2653230 Report a problem | ||
| 8/30/2026 | Listed for sale | $509,900$216/sqft |
Source: Bright MLS #PAPH2653230 Report a problem | ||
| 8/5/2026 | Pending sale | $509,900$216/sqft |
Source: Bright MLS #PAPH2653230 Report a problem | ||
| 8/3/2026 | Listed for sale | $509,900+90.3%$216/sqft |
Source: Bright MLS #PAPH2653230 Report a problem | ||
| 8/8/2018 | Listing removed | $267,900$114/sqft |
Source: RE/MAX AFFILIATES #1001582966 Report a problem | ||
| 5/30/2018 | Pending sale | $267,900$114/sqft |
Source: RE/MAX AFFILIATES #1001582966 Report a problem | ||
| 5/24/2018 | Listed for sale | $267,900+3.4%$114/sqft |
Source: RE/MAX Affiliates N.E. #1001582966 Report a problem | ||
| 7/31/2017 | Listing removed | $259,000$110/sqft |
Source: Addison Wolfe Real Estate #6920872 Report a problem | ||
| 2/12/2017 | Price change | $259,000-2.6%$110/sqft |
Source: Addison Wolfe Real Estate #6920872 Report a problem | ||
| 2/1/2017 | Listed for sale | $265,900$113/sqft |
Source: Addison Wolfe Real Estate #6920872 Report a problem | ||
Nearby homes
Get a cash offer in 3 minutes
Find out how much your home could sell for in as little as 3 minutes with a no-obligation cash offer.
Estimated market value
$488,200
