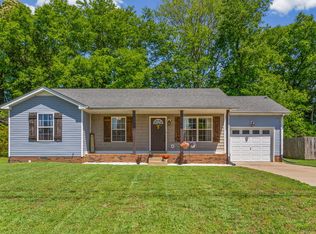
Welcome home to 1721 Hazelwood Road in the desirable Autumnwood Farms subdivision. ASSUMABLE conventional loan at 4.625%. Seller concessions offered. This 3-bedroom, 2-bath home sits on a .31-acre lot and offers 1,295 square feet of comfortable living space. The home has been thoughtfully updated with a remodeled kitchen, new tile floors, fresh interior paint, and stainless steel appliances completed in 2022, giving it a clean and modern feel. New AC unit installed in July of 2025. The living room features high ceilings that create an open, airy atmosphere and provide an abundance of natural light throughout the main living areas. The primary suite has tray ceilings, lots of natural light, and two walk-in closets, which is a great bonus. The backyard is fully fenced with a patio and storage shed, giving you plenty of space to enjoy and use however you need. The location is also hard to beat—close to all levels of schooling and just minutes from I-24, making commuting easy. 1% lender credit offered towards closing costs and/or interest rate buy down with preferred lender, Christy Wedig-CMG Financial. 615.814.0439
Active
Price cut: $15K (8/4)
$265,000
1721 Hazelwood Rd, Clarksville, TN 37042
3beds
1,295sqft
Single Family Residence, Residential
Built in 2003
0.31 Acres Lot
$-- Zestimate®
$205/sqft
$-- HOA
What's special
Storage shedBackyard is fully fencedFresh interior paintStainless steel appliancesRemodeled kitchenOpen airy atmosphereNew tile floors
- 33 days |
- 561 |
- 73 |
Likely to sell faster than
Zillow last checked:
Listing updated:
Listed by:
Toni Sasse 615-998-5323,
Realty One Group Music City 615-636-8244,
Brooke Rainey 615-998-7870,
Realty One Group Music City
Source: RealTracs MLS as distributed by MLS GRID,MLS#: 3264005
Facts & features
Interior
Bedrooms & bathrooms
- Bedrooms: 3
- Bathrooms: 2
- Full bathrooms: 2
- Main level bedrooms: 3
Living room
- Features: Great Room
- Level: Great Room
Heating
- Central
Cooling
- Central Air
Appliances
- Included: Electric Oven, Electric Range, Dishwasher, Disposal, Dryer, Microwave, Refrigerator, Stainless Steel Appliance(s), Washer
- Laundry: Electric Dryer Hookup, Washer Hookup
Features
- Built-in Features, Ceiling Fan(s), High Ceilings, Walk-In Closet(s)
- Flooring: Tile
- Basement: None
- Has fireplace: No
Interior area
- Total structure area: 1,295
- Total interior livable area: 1,295 sqft
- Finished area above ground: 1,295
Property
Parking
- Total spaces: 2
- Parking features: Attached
- Attached garage spaces: 2
Features
- Levels: One
- Stories: 1
Lot
- Size: 0.31 Acres
Details
- Parcel number: 063018L H 00600 00002018L
- Special conditions: Standard
Construction
Type & style
- Home type: SingleFamily
- Property subtype: Single Family Residence, Residential
Materials
- Frame
Condition
- New construction: No
- Year built: 2003
Utilities & green energy
- Sewer: Public Sewer
- Water: Public
- Utilities for property: Water Available
Community & HOA
Community
- Subdivision: Autumnwood Farms
HOA
- Has HOA: No
Location
- Region: Clarksville
Financial & listing details
- Price per square foot: $205/sqft
- Tax assessed value: $243,400
- Annual tax amount: $1,838
- Date on market: 7/15/2026
Estimated market value
Not available
Estimated sales range
Not available
Not available
Price history
| Date | Event | Price |
|---|---|---|
| 8/4/2026 | Price change | $265,000-5.4%$205/sqft |
Source:  RealTracs MLS as distributed by MLS GRID #3264005 Report a problem RealTracs MLS as distributed by MLS GRID #3264005 Report a problem | ||
| 7/15/2026 | Listed for sale | $280,000-3.1%$216/sqft |
Source: RealTracs MLS as distributed by MLS GRID #3264005 Report a problem | ||
| 5/28/2025 | Listing removed | $1,600$1/sqft |
Source: Zillow Rentals Report a problem | ||
| 4/29/2025 | Price change | $1,600-5.9%$1/sqft |
Source: Zillow Rentals Report a problem | ||
| 4/2/2025 | Listed for rent | $1,700+70.9%$1/sqft |
Source: Zillow Rentals Report a problem | ||
| 3/26/2025 | Listing removed | $288,999$223/sqft |
Source: RealTracs MLS as distributed by MLS GRID #2795386 Report a problem | ||
| 3/21/2025 | Price change | $288,999-3.7%$223/sqft |
Source: RealTracs MLS as distributed by MLS GRID #2795386 Report a problem | ||
| 3/5/2025 | Listed for sale | $299,999+15.8%$232/sqft |
Source: RealTracs MLS as distributed by MLS GRID #2795386 Report a problem | ||
| 7/5/2022 | Sold | $259,000$200/sqft |
Source: RealTracs MLS as distributed by MLS GRID #2390061 Report a problem | ||
| 7/2/2022 | Pending sale | $259,000$200/sqft |
Source: RealTracs MLS as distributed by MLS GRID #2390061 Report a problem | ||
| 5/27/2022 | Contingent | $259,000$200/sqft |
Source: RealTracs MLS as distributed by MLS GRID #2390061 Report a problem | ||
| 5/25/2022 | Listed for sale | $259,000+78.6%$200/sqft |
Source: RealTracs MLS as distributed by MLS GRID #2390061 Report a problem | ||
| 2/13/2019 | Sold | $145,000+25.1%$112/sqft |
Source: RealTracs MLS as distributed by MLS GRID #1995614 Report a problem | ||
| 10/29/2017 | Listing removed | $995$1/sqft |
Source: Zillow Rental Manager Report a problem | ||
| 10/1/2017 | Listed for rent | $995$1/sqft |
Source: Zillow Rental Manager Report a problem | ||
| 10/12/2005 | Sold | $115,900+197.2%$89/sqft |
Source: Public Record Report a problem | ||
| 10/4/2002 | Sold | $39,000$30/sqft |
Source: Public Record Report a problem | ||
Public tax history
| Year | Property taxes | Tax assessment |
|---|---|---|
| 2024 | $1,813 +10.7% | $60,850 +56.7% |
| 2023 | $1,638 | $38,825 |
| 2022 | $1,638 +41.1% | $38,825 |
| 2021 | $1,161 -25.7% | $38,825 -0.1% |
| 2020 | $1,562 +0% | $38,850 +0.1% |
| 2019 | $1,561 | $38,825 +31.7% |
| 2018 | $1,561 +57.2% | $29,475 -8.9% |
| 2017 | $993 -28.8% | $32,350 |
| 2016 | $1,394 | $32,350 |
| 2015 | $1,394 +3.6% | $32,350 |
| 2014 | $1,345 -3.3% | $32,350 +1.9% |
| 2013 | $1,391 0% | $31,750 0% |
| 2011 | $1,391 +6.3% | $31,762 |
| 2010 | $1,309 | $31,762 |
| 2009 | $1,309 | $31,762 |
| 2008 | -- | $31,762 +8.6% |
| 2007 | $1,301 +0% | $29,237 |
| 2006 | $1,301 +7.3% | $29,237 +14.4% |
| 2005 | $1,212 +5.6% | $25,567 |
| 2004 | $1,148 | $25,567 |
| 2002 | $1,148 | $25,567 |
Find assessor info on the county website
Monthly payment
Est. payment
Payment breakdown
Explore the cost of this home by adjusting the details. Changes won't be saved.Climate risks
Neighborhood: 37042
Nearby schools
GreatSchools rating
- 6/10Pisgah ElementaryGrades: PK-5Distance: 0.2 mi
- 5/10Northeast Middle SchoolGrades: 6-8Distance: 1.8 mi
- 5/10Northeast High SchoolGrades: 9-12Distance: 1.7 mi
Schools provided by the listing agent
- Elementary: Pisgah Elementary
- Middle: Northeast Middle
- High: Northwest High School
Source: RealTracs MLS as distributed by MLS GRID. This data may not be complete. We recommend contacting the local school district to confirm school assignments for this home.
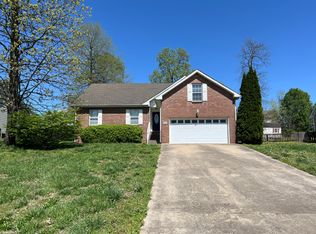
- $304,3003 bd2 ba2k sqft1719 Hazelwood Rd, Clarksville, TN 37042Off Market
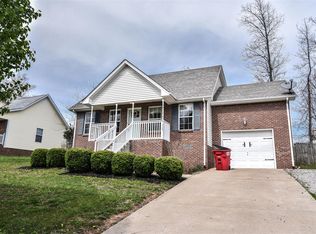
- $266,7003 bd2 ba1.3k sqft1723 Hazelwood Rd, Clarksville, TN 37042Off Market

- $279,0003 bd2 ba1.5k sqft1724 Hazelwood Rd, Clarksville, TN 37042Off Market
- $267,5004 bd2 ba1.3k sqft1725 Hazelwood Rd, Clarksville, TN 37042Off Market
- $278,8003 bd2 ba1.4k sqft1717 Hazelwood Rd, Clarksville, TN 37042Off Market
- $349,200-- bd3 ba2k sqft1530 Autumn Dr, Clarksville, TN 37042Off Market
- $295,3004 bd2 ba1.8k sqft1526 Autumn Dr, Clarksville, TN 37042Off Market
- $286,200-- bd2 ba1.6k sqft1534 Autumn Dr, Clarksville, TN 37042Off Market
A local agent can set up tours, give advice and negotiate with sellers.
A local lender can help you make sure your offer is ready when you are.
Similar homes
- $280,0003 bd2 ba1.2k sqft3250 S Senseney Cir, Clarksville, TN 37042For Sale

 MLS ID #3514240, Kayla Gunter. RealTracs MLS as distributed by MLS GRID
 - $265,0003 bd2 ba1.3k sqft136 Waterwheel Cir, Clarksville, TN 37042For Sale
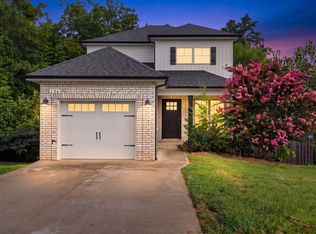 MLS ID #3499528, Marie Nino-Dueñas. RealTracs MLS as distributed by MLS GRID
 - $264,9003 bd2 ba1.1k sqft3429 Sandpiper Dr, Clarksville, TN 37042For Sale
 MLS ID #3205451, Ciera Netherton. RealTracs MLS as distributed by MLS GRID
 - $262,5003 bd2 ba1.2k sqft1829 Needmore Rd, Clarksville, TN 37042For Sale
 MLS ID #3216195, MacKenzie Strawn Hyde. RealTracs MLS as distributed by MLS GRID
 - $275,0003 bd2 ba1.4k sqft3449 Loon Dr, Clarksville, TN 37042For SaleMLS ID #3305146, Joey Williamson. RealTracs MLS as distributed by MLS GRID
- $279,9003 bd2 ba1.3k sqft1788 Cherry Point Ct, Clarksville, TN 37042For SaleMLS ID #3233861, Kala Wiles-Tennessee. RealTracs MLS as distributed by MLS GRID
- $250,0003 bd3 ba1.2k sqft3737 Heather Dr, Clarksville, TN 37042For SaleMLS ID #3316116, John Paul Williams. RealTracs MLS as distributed by MLS GRID
- $269,0003 bd2 ba1.2k sqft3230 N Senseney Cir, Clarksville, TN 37042For SaleMLS ID #3305226, Danielle Byrd. RealTracs MLS as distributed by MLS GRID
- $310,0003 bd3 ba1.8k sqft1913 Patton Rd, Clarksville, TN 37042For SaleMLS ID #3505826, Amanda Alexander. RealTracs MLS as distributed by MLS GRID
- $289,9003 bd2 ba1.6k sqft3795 Tamera Ln, Clarksville, TN 37042For SaleMLS ID #3317639, Cheryle Strong. RealTracs MLS as distributed by MLS GRID
- $260,0003 bd2 ba1.4k sqft16 Donelson Dr, Clarksville, TN 37042For SaleMLS ID #3499525, Kyla Trainor. RealTracs MLS as distributed by MLS GRID
- $242,5003 bd2 ba1.1k sqft557 Oakmont Dr, Clarksville, TN 37042For SaleMLS ID #3287614, Erica Lamping. RealTracs MLS as distributed by MLS GRID
- $279,9993 bd2 ba1.3k sqft888 Cindy Jo Ct, Clarksville, TN 37040For SaleMLS ID #3318993, Veronica Grant. RealTracs MLS as distributed by MLS GRID
- $275,0003 bd3 ba1.4k sqft996 Roedeer Dr, Clarksville, TN 37042For SaleMLS ID #3309275, Hannah Price. RealTracs MLS as distributed by MLS GRID
- $259,9003 bd2 ba1.2k sqft1262 Silver Star Dr, Clarksville, TN 37042For SaleMLS ID #3213404, Funda Pradke. RealTracs MLS as distributed by MLS GRID
- $279,9003 bd3 ba1.5k sqft565 Oakmont Dr, Clarksville, TN 37042For SaleMLS ID #3262090, Cristen Bell. RealTracs MLS as distributed by MLS GRID
- $260,0003 bd2 ba1.1k sqft2701 E Copeland Ct, Clarksville, TN 37042For SaleMLS ID #3259895, Sabrina Klusacek. RealTracs MLS as distributed by MLS GRID
- $284,9004 bd2 ba1.4k sqft1096 Gunpoint Dr, Clarksville, TN 37042For SaleMLS ID #3269448, Rosalia Rodriguez. RealTracs MLS as distributed by MLS GRID
- $259,9003 bd1 ba1.5k sqft108 Meadowbrook Dr, Clarksville, TN 37042For SaleMLS ID #3333605, Amber McDonough. RealTracs MLS as distributed by MLS GRID
- $294,0003 bd2 ba1.2k sqft1640 Buchanon Dr, Clarksville, TN 37042For SaleMLS ID #3312589, Erica Ramos. RealTracs MLS as distributed by MLS GRID
