Welcome to 1721 Holly Bend Drive – your slice of paradise at Dale Hollow Lake! This lake-view home offers the perfect blend of comfort and natural beauty. Situated on a generous 3.66-acre lot, this 2,000 sq ft home features 2 bedrooms, 2.5 baths, bunkroom, and full kitchens and living rooms on both the main and lower levels. The main level features an open-concept floor plan with a beautiful stone fireplace, spacious kitchen, and windows that allow natural light to flood the space. Also on the main floor, a half bath, laundry, and primary bedroom, en suite bath with a walk-in shower and a walk-in closet. The lower level is equally as accommodating making the home ideal for guests or multi-generational living. Outdoor living options include a covered deck, patio and welcoming front porch, firepit for evenings under the stars, and walking trails. Perfect for full-time residence or peaceful retreat. Less than 10 miles from Sunset, Star Point, and Eagles Cove Marinas on DHL.
Sold for $482,500
$482,500
1721 Holly Bend Dr, Byrdstown, TN 38549
2beds
2,040sqft
Single Family Residence
Built in 2024
3.66 Acres Lot
$486,600 Zestimate®
$237/sqft
$1,900 Estimated rent
Home value
$486,600
Estimated sales range
Not available
$1,900/mo
Zestimate® history
Owner options
List your home for rent
$1,900/mo
Rent Zestimate®
Find your next renter with Zillow Rental Manager. Plus, with online applications, you can quickly screen prospective tenants – for free.
$1,900/mo
Rent Zestimate®
Refinance and save
$2,866/mo
Est. payment
Refinancing to a lower rate could help reduce your monthly payments and save thousands over the life of the loan.
$2,866/mo
Est. payment
Explore your selling options
Work with a Zillow partner agent
Leverage their expertise and Zillow's premium Showcase listings to get your home seen by more buyers.
Get startedList with your own agent
Get your home in front of millions of buyers by listing it on Zillow.
Learn how to do itSell it yourself
Take full control of how buyers see your home on Zillow by listing For Sale by Owner (FSBO).
List your homeWhat's special
Lake-view homeWalk-in closetWelcoming front porchWalking trailsBeautiful stone fireplaceOpen-concept floor planSpacious kitchen
Zillow last checked:
Listing updated:
Listed by:
Kelly Latham,
RE/MAX COUNTRY LIVING, LLC
Bought with:
Kelly Latham, 341825
RE/MAX COUNTRY LIVING, LLC
Source: UCMLS,MLS#: 237892
Facts & features
Interior
Bedrooms & bathrooms
- Bedrooms: 2
- Bathrooms: 2
- Full bathrooms: 2
Heating
- Electric, Central, Heat Pump
Cooling
- Central Air
Appliances
- Included: Dishwasher, Refrigerator, Electric Range, Microwave, Electric Water Heater
- Laundry: Main Level
Features
- New Floor Covering, New Paint, Ceiling Fan(s), Vaulted Ceiling(s), Walk-In Closet(s)
- Windows: Double Pane Windows, Blinds, Plantation Shutters
- Basement: Full,Concrete,Walk-Out Access,Finished
- Number of fireplaces: 1
- Fireplace features: One, Wood Burning, Living Room
Interior area
- Total structure area: 2,040
- Total interior livable area: 2,040 sqft
Property
Parking
- Total spaces: 4
- Parking features: Concrete, Garage Door Opener, Attached, Garage
- Has attached garage: Yes
- Covered spaces: 4
- Has uncovered spaces: Yes
Features
- Patio & porch: Porch, Covered, Patio, Deck
- Has view: Yes
- View description: Dale Hollow Lake
- Has water view: Yes
- Water view: Dale Hollow Lake
- Waterfront features: Dale Hollow Lake
Lot
- Size: 3.66 Acres
- Dimensions: 3.66 AC
- Features: Irregular Lot, Wooded, Cleared, Trees, Waterfall
Details
- Parcel number: 056.00
Construction
Type & style
- Home type: SingleFamily
- Property subtype: Single Family Residence
Materials
- Stone, HardiPlank Type, Frame
- Roof: Composition,Shingle
Condition
- Year built: 2024
Utilities & green energy
- Electric: Circuit Breakers
- Sewer: Septic Tank
- Water: Public
- Utilities for property: Natural Gas Not Available
Community & HOA
Community
- Subdivision: Holly Bend Preserve
HOA
- Has HOA: Yes
- Amenities included: Fitness Center, Clubhouse, Other
- HOA fee: $75 monthly
Location
- Region: Byrdstown
Financial & listing details
- Price per square foot: $237/sqft
- Annual tax amount: $671
- Date on market: 7/13/2025
- Road surface type: Paved
Price history
| Date | Event | Price |
|---|---|---|
| 10/1/2025 | Sold | $482,500-3.3%$237/sqft |
Source:  UCMLS #237892 Report a problem UCMLS #237892 Report a problem | ||
| 8/29/2025 | Pending sale | $499,000$245/sqft |
Source:  East Tennessee Realtors #1308364 Report a problem East Tennessee Realtors #1308364 Report a problem | ||
| 7/13/2025 | Listed for sale | $499,000$245/sqft |
Source: UCMLS #237892 Report a problem | ||
Public tax history
Tax history is unavailable.
Neighborhood: 38549
Nearby homes
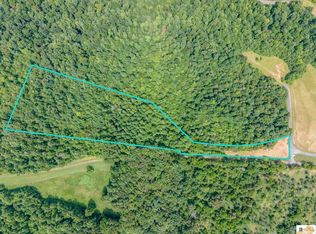
- $135,00010.78 Acres10AC Holly Bend Dr, Byrdstown, TN 38549Lot/Land

- $90,0001.54 AcresLOT 28 Holly Bend Dr, Byrdstown, TN 38549Sold

- $75,0001 AcresLOT 32 Holly Bend Dr, Byrdstown, TN 38549Lot/Land
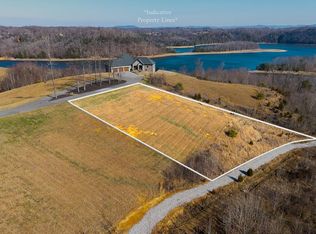
- $69,0001.38 Acres0 Holly Bend Dr, Byrdstown, TN 38549Lot/Land
- $64,0002.91 Acres77-78 Holly Bend Dr, Byrdstown, TN 38549Lot/Land
- $29,9000.79 AcresLOT 65 Holly Bend Dr, Byrdstown, TN 38549Lot/Land
- $99,0001.58 Acres23 Holly Dr, Byrdstown, TN 38549Lot/Land
- $29,9001.36 AcresLOT 76 Holly Bend Dr, Byrdstown, TN 38549Lot/Land
Nearby schools
GreatSchools rating
- 5/10Pickett County Elementary SchoolGrades: PK-8Distance: 4.3 mi
- 6/10Pickett County High SchoolGrades: 9-12Distance: 4.3 mi


Get pre-qualified for a loan
At Zillow Home Loans, we can pre-qualify you in as little as 5 minutes with no impact to your credit score.An equal housing lender. NMLS #10287.
- Tennessee
- Pickett County
- Byrdstown
- 38549
- 1721 Holly Bend Dr
Nearby cities
Nearby zip codes
Other Byrdstown Topics
