Skip main navigation
Sold for $725,000
  • $725,000

    1721 Hooker Street, Denver, CO 80204

    3beds
    1,720sqft
    Townhouse
    Built in 2015
    2,310 Square Feet Lot
    $719,400 Zestimate®
    $422/sqft
    $3,790 Estimated rent

    Home value

    $719,400

    $676,000 - $763,000

    $3,790/mo

    Zestimate® history
    Loading
    Loading...

    Owner options

    List your home for rent

    $3,790/mo

    Rent Zestimate®

    Find your next renter with Zillow Rental Manager. Plus, with online applications, you can quickly screen prospective tenants – for free.

    Learn more

    $3,790/mo

    Rent Zestimate®

    Refinance and save

    $4,189/mo

    Est. payment

    Refinancing to a lower rate could help reduce your monthly payments and save thousands over the life of the loan.

    See today's rates

    $4,189/mo

    Est. payment

    Explore your selling options

    Work with a Zillow partner agent

    Leverage their expertise and Zillow's premium Showcase listings to get your home seen by more buyers.

    Get started

    List with your own agent

    Get your home in front of millions of buyers by listing it on Zillow.

    Learn how to do it

    Sell it yourself

    Take full control of how buyers see your home on Zillow by listing For Sale by Owner (FSBO).

    List your home

    What's special

    Gas fireplacePrivate balconyPrivate fenced courtyardCustom built-insExtra parking spacesPrivate flex suiteGenerous pantry
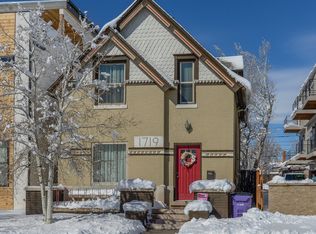
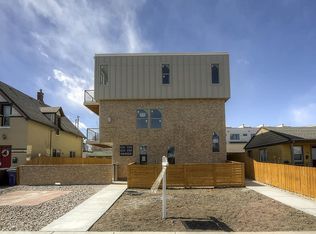
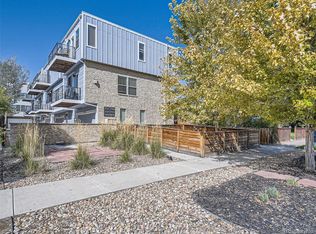
    Not your cookie-cutter townhome—this Sloan’s Lake end-unit comes with style, sunshine, and something rare: a private fenced courtyard all its own. Perfect for morning coffee, weekend BBQs, or letting the dog stretch out, it’s an outdoor space you’ll hardly ever find in city townhomes. Inside, the open-concept main level is filled with natural light and finished with hand-troweled walls and hardwood floors. The kitchen is the true heart of the home—oversized and thoughtfully designed with 42” white cabinetry, a generous pantry, expansive quartz counters, a designer backsplash, and stainless appliances including a gas range. Whether you’re cooking solo or hosting friends and family, there’s space for everyone. The adjoining living area features a gas fireplace with floor-to-ceiling tile, custom built-ins for books and treasures, and direct access to the deck for easy grilling right off the kitchen. A powder bath and a walk-in storage closet complete this level. On the ground level, a private flex suite with its own attached bath sits just off the entry—perfect as a guest suite, office, or workout space. The upper level offers two spacious bedrooms, each with an ensuite bath and generous closet space. The primary suite includes dual closets, a spa-inspired five-piece bath, and a dedicated mini-split for personalized comfort, while the secondary suite features its own private balcony. A stackable laundry closet is conveniently located just outside the upstairs bedrooms. Rounding it all out: an attached two-car garage plus two extra parking spaces just outside of garage (a rarity in this neighborhood). With three bedrooms, four bathrooms, and thoughtful touches throughout, this Sloan’s Lake townhome is a standout urban retreat on a desirable interior block just 4 blocks to the lake.

    Zillow last checked:

    Listing updated:

    Listed by:

    Kylie Russell 303-521-7165 krussell@livsothebysrealty.com,

    LIV Sotheby's International Realty

    Bought with:

    Izabela Dannatt, 100107120

    Compass - Denver

    Source: REcolorado as distributed by MLS GRID,MLS#: 2872435MLS Logo

    Facts & features

    Interior

    Bedrooms & bathrooms
    • Bedrooms: 3
    • Bathrooms: 4
    • Full bathrooms: 1
    • 3/4 bathrooms: 1
    • 1/2 bathrooms: 2
    • Main level bathrooms: 1
    Bedroom
    • Description: Ensuite Bedroom Or Great Office Space
    • Level: Lower
    • Area: 143 Square Feet
    • Dimensions: 11 x 13
    Bedroom
    • Description: Ensuite Bedroom With Private Balcony
    • Level: Upper
    • Area: 266 Square Feet
    • Dimensions: 14 x 19
    Bathroom
    • Description: Ensuite To Bedroom #3
    • Level: Lower
    Bathroom
    • Level: Main
    • Area: 24 Square Feet
    • Dimensions: 8 x 3
    Bathroom
    • Description: Ensuite To Bedroom #2
    • Level: Upper
    • Area: 55 Square Feet
    • Dimensions: 11 x 5
    Other
    • Description: Featuring Two Spacious Closets
    • Level: Upper
    • Area: 156 Square Feet
    • Dimensions: 12 x 13
    Other
    • Description: 5-Piece Primary Bathroom
    • Level: Upper
    • Area: 96 Square Feet
    • Dimensions: 16 x 6
    Dining room
    • Description: Open-Concept To Living Room And Kitchen
    • Level: Main
    • Area: 108 Square Feet
    • Dimensions: 12 x 9
    Kitchen
    • Description: Abundant Storage Plus Huge Pantry
    • Level: Main
    • Area: 196 Square Feet
    • Dimensions: 14 x 14
    Laundry
    • Description: Stackable, Full-Size Washer/Dryer Included
    • Level: Upper
    Living room
    • Description: Spacious Living Area With Gas Fireplace
    • Level: Main
    • Area: 238 Square Feet
    • Dimensions: 17 x 14
    Heating
    • Forced Air, Natural Gas
    Cooling
    • Central Air
    Appliances
    • Included: Dishwasher, Disposal, Dryer, Microwave, Oven, Range, Range Hood, Refrigerator, Tankless Water Heater, Washer
    • Laundry: In Unit, Laundry Closet
    Features
    • Built-in Features, Eat-in Kitchen, Entrance Foyer, Five Piece Bath, High Ceilings, Kitchen Island, Open Floorplan, Pantry, Primary Suite, Quartz Counters, Radon Mitigation System, Smart Thermostat, Smoke Free, Walk-In Closet(s)
    • Flooring: Carpet, Tile, Wood
    • Windows: Double Pane Windows
    • Has basement: No
    • Number of fireplaces: 1
    • Fireplace features: Gas, Gas Log, Living Room
    • Common walls with other units/homes: End Unit,No One Above,No One Below,1 Common Wall
    Interior area
    • Total structure area: 1,720
    • Total interior livable area: 1,720 sqft
    • Finished area above ground: 1,720

    Property

    Parking
    • Total spaces: 4
    • Parking features: Concrete, Lighted
    • Attached garage spaces: 2
    • Details: Off Street Spaces: 2
    Features
    • Levels: Multi/Split
    • Entry location: Ground
    • Patio & porch: Patio
    • Exterior features: Balcony, Dog Run, Garden, Private Yard
    • Fencing: Partial
    Lot
    • Size: 2,310 sqft
    • Features: Corner Lot, Landscaped, Near Public Transit
    Details
    • Parcel number: 232315055
    • Zoning: G-MU-3
    • Special conditions: Standard

    Construction

    Type & style
    • Home type: Townhouse
    • Architectural style: Urban Contemporary
    • Property subtype: Townhouse
    • Attached to another structure: Yes
    Materials
    • Frame, Stone, Wood Siding
    • Roof: Membrane
    Condition
    • Updated/Remodeled
    • Year built: 2015

    Utilities & green energy

    • Sewer: Public Sewer
    • Water: Public
    • Utilities for property: Cable Available, Electricity Connected, Internet Access (Wired), Natural Gas Connected, Phone Available

    Community & neighborhood

    Security
    • Security features: Carbon Monoxide Detector(s), Smoke Detector(s), Video Doorbell
    Location
    • Region: Denver
    • Subdivision: Sloans Lake

    Other

    Other facts
    • Listing terms: Cash,Conventional,FHA,VA Loan
    • Ownership: Individual
    • Road surface type: Paved

    Price history

    DateEventPrice
    1/5/2026Sold$725,000$422/sqft
    Source: REcolorado as distributed by MLS GRID #2872435 Report a problem
    12/11/2025Pending sale$725,000$422/sqft
    Source: REcolorado as distributed by MLS GRID #2872435 Report a problem
    11/11/2025Price change$725,000-3.3%$422/sqft
    Source: REcolorado as distributed by MLS GRID #2872435 Report a problem
    10/3/2025Price change$750,000-2%$436/sqft
    Source: REcolorado as distributed by MLS GRID #2872435 Report a problem
    9/2/2025Listed for sale$765,000+12.3%$445/sqft
    Source: REcolorado as distributed by MLS GRID #2872435 Report a problem
    6/21/2024Listing removed--
    Source: Zillow Rentals Report a problem
    6/17/2024Listed for rent$4,000$2/sqft
    Source: Zillow Rentals Report a problem
    2/26/2021Sold$681,500+30.7%$396/sqft
    Source: Agent Provided Report a problem
    5/13/2016Sold$521,500$303/sqft
    Source: Public Record Report a problem

    Public tax history

    YearProperty taxesTax assessment
    2024$3,943 +18.3%$50,890 -5.9%
    2023$3,333 +3.6%$54,090 +29.1%
    2022$3,218 +1.6%$41,910 -2.8%
    2021$3,166 +2.9%$43,120 +1.1%
    2020$3,077 +4.7%$42,671 -0.7%
    2019$2,940 $42,969 +13.1%
    2018$2,940 +0.3%$38,000
    2017$2,931 $38,000

    Find assessor info on the county website

    Neighborhood: West Colfax

    Nearby schools

    GreatSchools rating
    Schools provided by the listing agent
    • Elementary: Cheltenham
    • Middle: Strive Lake
    • High: North
    • District: Denver 1

    Source: REcolorado as distributed by MLS GRID. This data may not be complete. We recommend contacting the local school district to confirm school assignments for this home.

    Get a cash offer in 3 minutes
    Find out how much your home could sell for in as little as 3 minutes with a no-obligation cash offer.
    Estimated market value
    $719,400
    Get a cash offer in 3 minutes
    Find out how much your home could sell for in as little as 3 minutes with a no-obligation cash offer.
    Estimated market value
    $719,400