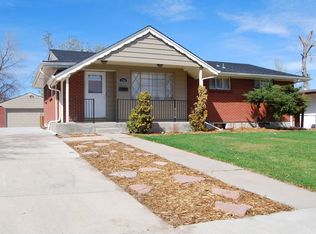
Step inside to an impressive open concept main level that blends mid century character with modern updates and exceptional functionality. A welcoming foyer opens to a bright and inviting living room with rich hardwood floors, recessed lighting, and a cozy wood burning stove that creates warmth and ambiance. The dining area flows seamlessly into a beautifully updated kitchen featuring a large center island, sleek cabinetry, stainless steel appliances, generous counter space, and excellent storage, making it ideal for both everyday living and entertaining. Natural light pours in through expansive windows and glass doors, enhancing the clean lines and architectural elements throughout. This home offers five bedrooms and two and a half bathrooms, along with a finished basement that provides flexible space for a media room, home office, gym, or guest retreat. A private covered deck extends your living space outdoors and overlooks a large yard with room to relax, play, or garden. Major system upgrades provide peace of mind, including a new roof in 2025, sewer line cleaned in 2025, exterior paint in 2025, AC in 2023, hot water heater in 2021, kitchen appliances in 2021, washer and dryer in 2021, and a radon mitigation system installed in 2020. Convenient access to I 25 via 84th Street and the N Line Light Rail off 88th makes commuting simple, while nearby parks, schools, and easy access to I 76 provide excellent connectivity for both daily life and weekend mountain getaways. This is a rare opportunity to own a thoughtfully updated mid century modern home in a quiet and well located neighborhood.
Sold for $505,000
$505,000
1721 Hopkins Drive, Denver, CO 80229
5beds
2,420sqft
Single Family Residence
Built in 1958
9,100 Square Feet Lot
$494,600 Zestimate®
$209/sqft
$3,039 Estimated rent
Home value
$494,600
$465,000 - $529,000
$3,039/mo
Zestimate® history
Owner options
List your home for rent
$3,039/mo
Rent Zestimate®
Find your next renter with Zillow Rental Manager. Plus, with online applications, you can quickly screen prospective tenants – for free.
$3,039/mo
Rent Zestimate®
Refinance and save
$3,011/mo
Est. payment
Refinancing to a lower rate could help reduce your monthly payments and save thousands over the life of the loan.
$3,011/mo
Est. payment
Explore your selling options
Work with a Zillow partner agent
Leverage their expertise and Zillow's premium Showcase listings to get your home seen by more buyers.
Get startedList with your own agent
Get your home in front of millions of buyers by listing it on Zillow.
Learn how to do itSell it yourself
Take full control of how buyers see your home on Zillow by listing For Sale by Owner (FSBO).
List your homeWhat's special
Zillow last checked:
Listing updated:
Listed by:
Michael DeAquino 720-807-0552 mdeaquino@thrivedenver.com,
Thrive Real Estate Group
Bought with:
Steve Novak, 100074873
LoKation Real Estate
Source: REcolorado as distributed by MLS GRID,MLS#: 4887972
Facts & features
Interior
Bedrooms & bathrooms
- Bedrooms: 5
- Bathrooms: 3
- Full bathrooms: 2
- 1/2 bathrooms: 1
- Main level bathrooms: 2
- Main level bedrooms: 3
Bedroom
- Level: Main
Bedroom
- Level: Main
Bedroom
- Level: Main
Bedroom
- Level: Basement
Bedroom
- Description: Non-Conforming Bedroom/Office
- Features: Primary Suite
- Level: Basement
Bathroom
- Level: Main
Bathroom
- Level: Basement
Bathroom
- Level: Main
Dining room
- Level: Main
Family room
- Level: Basement
Kitchen
- Level: Main
Laundry
- Level: Basement
Living room
- Level: Main
Heating
- Forced Air
Cooling
- Central Air
Appliances
- Included: Cooktop, Dishwasher, Disposal, Dryer, Microwave, Oven, Range, Range Hood, Refrigerator, Washer
Features
- Ceiling Fan(s), Kitchen Island, Open Floorplan, Pantry, Primary Suite, Radon Mitigation System
- Flooring: Carpet, Concrete, Tile, Wood
- Basement: Finished
- Number of fireplaces: 1
- Fireplace features: Great Room, Wood Burning Stove
Interior area
- Total structure area: 2,420
- Total interior livable area: 2,420 sqft
- Finished area above ground: 1,210
- Finished area below ground: 1,090
Property
Parking
- Total spaces: 3
- Parking features: Garage - Attached
- Attached garage spaces: 1
- Details: Off Street Spaces: 2
Features
- Levels: One
- Stories: 1
- Patio & porch: Covered, Deck
- Exterior features: Dog Run, Garden, Private Yard
Lot
- Size: 9,100 Square Feet
Details
- Parcel number: R0055828
- Zoning: R-1-C
- Special conditions: Standard
Construction
Type & style
- Home type: SingleFamily
- Architectural style: Mid-Century Modern
- Property subtype: Single Family Residence
Materials
- Brick, Vinyl Siding
- Roof: Membrane
Condition
- Updated/Remodeled
- Year built: 1958
Utilities & green energy
- Sewer: Public Sewer
- Water: Public
- Utilities for property: Cable Available, Internet Access (Wired)
Community & HOA
Community
- Security: Carbon Monoxide Detector(s), Radon Detector, Smoke Detector(s), Video Doorbell
- Subdivision: Northfield
HOA
- Has HOA: No
Location
- Region: Denver
Financial & listing details
- Price per square foot: $209/sqft
- Tax assessed value: $429,000
- Annual tax amount: $2,768
- Date on market: 2/19/2026
- Listing terms: Cash,Conventional,FHA,VA Loan
- Exclusions: Seller`s Personal Property
- Ownership: Individual
- Electric utility on property: Yes
Price history
| Date | Event | Price |
|---|---|---|
| 3/13/2026 | Sold | $505,000+1%$209/sqft |
Source:  REcolorado as distributed by MLS GRID #4887972 Report a problem REcolorado as distributed by MLS GRID #4887972 Report a problem | ||
| 2/25/2026 | Pending sale | $499,900$207/sqft |
Source: REcolorado as distributed by MLS GRID #4887972 Report a problem | ||
| 2/19/2026 | Listed for sale | $499,900+38.9%$207/sqft |
Source: REcolorado as distributed by MLS GRID #4887972 Report a problem | ||
| 8/4/2020 | Sold | $360,000-1.4%$149/sqft |
Source: Public Record Report a problem | ||
| 7/29/2020 | Price change | $365,000+1.7%$151/sqft |
Source: Keller Williams Preferred Realty #2031689 Report a problem | ||
| 6/25/2020 | Pending sale | $359,000$148/sqft |
Source: Keller Williams Preferred Realty #2031689 Report a problem | ||
| 6/23/2020 | Price change | $359,000-1.6%$148/sqft |
Source: Keller Williams Preferred Realty #2031689 Report a problem | ||
| 6/13/2020 | Listed for sale | $365,000$151/sqft |
Source: Keller Williams Preferred Realty #2031689 Report a problem | ||
| 6/8/2020 | Pending sale | $365,000$151/sqft |
Source: Keller Williams Preferred Realty #2031689 Report a problem | ||
| 5/30/2020 | Listed for sale | $365,000+15.5%$151/sqft |
Source: Keller Williams Preferred Realty #2031689 Report a problem | ||
| 9/7/2019 | Listing removed | $315,900$131/sqft |
Source: Keller Williams Preferred Realty #3140860 Report a problem | ||
| 7/31/2019 | Pending sale | $315,900$131/sqft |
Source: Keller Williams Preferred Realty #3140860 Report a problem | ||
| 7/14/2019 | Price change | $315,900-2.8%$131/sqft |
Source: Keller Williams Preferred Realty #3140860 Report a problem | ||
| 6/28/2019 | Listed for sale | $325,000+80.7%$134/sqft |
Source: Keller Williams Preferred Realty #3140860 Report a problem | ||
| 4/14/2014 | Listing removed | $1,400$1/sqft |
Source: Cornerstone Management Company Report a problem | ||
| 4/3/2014 | Listed for rent | $1,400+3.7%$1/sqft |
Source: Cornerstone Management Company Report a problem | ||
| 4/23/2012 | Listing removed | $1,350$1/sqft |
Source: Cornerstone Management Company Report a problem | ||
| 4/2/2012 | Listed for rent | $1,350+3.8%$1/sqft |
Source: Cornerstone Management Company Report a problem | ||
| 5/7/2011 | Listing removed | $1,300$1/sqft |
Source: Cornerstone Management Company Report a problem | ||
| 5/3/2011 | Listed for rent | $1,300$1/sqft |
Source: Cornerstone Management Company Report a problem | ||
| 2/19/2008 | Listing removed | $179,888$74/sqft |
Source: Visual Tour #569814 Report a problem | ||
| 1/18/2008 | Listed for sale | $179,888+35.4%$74/sqft |
Source: Visual Tour #569814 Report a problem | ||
| 12/28/2006 | Sold | $132,900-11.1%$55/sqft |
Source: Public Record Report a problem | ||
| 4/6/2001 | Sold | $149,500+100.7%$62/sqft |
Source: Public Record Report a problem | ||
| 2/25/1994 | Sold | $74,500$31/sqft |
Source: Public Record Report a problem | ||
Public tax history
| Year | Property taxes | Tax assessment |
|---|---|---|
| 2025 | $2,768 +0.7% | $26,810 -13.3% |
| 2024 | $2,749 +10.6% | $30,920 |
| 2023 | $2,487 +6.2% | $30,920 +34% |
| 2022 | $2,342 | $23,070 -2.8% |
| 2021 | -- | $23,740 +5% |
| 2020 | $2,265 | $22,600 -0.2% |
| 2019 | $2,265 +25.6% | $22,640 +34% |
| 2018 | $1,804 | $16,900 |
| 2017 | $1,804 | $16,900 +25.5% |
| 2016 | -- | $13,470 |
| 2015 | $1,441 | $13,470 +22% |
| 2014 | -- | $11,040 |
| 2013 | -- | $11,040 -8.3% |
| 2012 | -- | $12,040 |
| 2011 | -- | $12,040 -1.2% |
| 2010 | -- | $12,190 |
| 2009 | -- | $12,190 -15.2% |
| 2008 | -- | $14,380 |
| 2007 | -- | $14,380 -4.4% |
| 2006 | -- | $15,040 |
| 2005 | -- | $15,040 +6.2% |
| 2004 | -- | $14,160 |
| 2003 | $1,113 +4.6% | $14,160 +8.9% |
| 2002 | $1,064 +6.5% | $13,000 +14.6% |
| 2001 | $999 | $11,340 |
| 2000 | -- | $11,340 |
Find assessor info on the county website
Neighborhood: 80229
Nearby homes
- $512,0005 bd3 ba2.3k sqft1701 Hopkins Dr, Denver, CO 80229Off Market
- $441,6003 bd2 ba1.6k sqft1741 Hopkins Dr, Thornton, CO 80229Off Market
- $392,9002 bd2 ba850 sqft1681 Hopkins Dr, Denver, CO 80229Off Market
- $436,6003 bd1 ba1.3k sqft1761 Hopkins Dr, Thornton, CO 80229Off Market
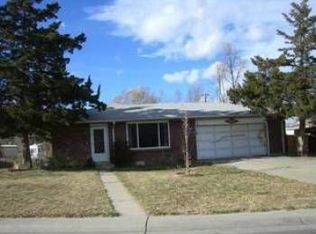
- $400,6002 bd2 ba850 sqft1700 Evelyn Ct, Denver, CO 80229Off Market
- $482,4003 bd3 ba1.2k sqft1720 Evelyn Ct, Denver, CO 80229Off Market
- $377,0002 bd2 ba850 sqft1710 Hopkins Dr, Denver, CO 80229Off Market
- $424,0003 bd2 ba1k sqft1700 Hopkins Dr, Denver, CO 80229Off Market
Nearby schools
GreatSchools rating
- 4/10Monterey Community SchoolGrades: K-8Distance: 0.3 mi
- 5/10Mapleton Expeditionary School Of The ArtsGrades: 9-12Distance: 0.6 mi
- 4/10Mapleton Early College High SchoolGrades: 9-12Distance: 0.6 mi
Schools provided by the listing agent
- Elementary: Monterey K-8
- Middle: Monterey K-8
- High: Global Lead. Acad. K-12
- District: Mapleton R-1
Source: REcolorado as distributed by MLS GRID. This data may not be complete. We recommend contacting the local school district to confirm school assignments for this home.
Get a cash offer in 3 minutes
Find out how much your home could sell for in as little as 3 minutes with a no-obligation cash offer.
Estimated market value
$494,600
Get a cash offer in 3 minutes
Find out how much your home could sell for in as little as 3 minutes with a no-obligation cash offer.
Estimated market value
$494,600
- Colorado
- Adams County
- Thornton
- 80229
- 1721 Hopkins Drive
Nearby cities
Nearby neighborhoods
Nearby zip codes
Other Thornton Topics
