Skip main navigation
Sold for $1,350,000
  • $1,350,000

    1721 Juniper St NW, Washington, DC 20012

    4beds
    2,952sqft
    Single Family Residence
    Built in 1912
    5,320 Square Feet Lot
    $1,339,100 Zestimate®
    $457/sqft
    $5,892 Estimated rent

    Home value

    $1,339,100

    $1.25M - $1.43M

    $5,892/mo

    Zestimate® history
    Loading
    Loading...

    Owner options

    List your home for rent

    $5,892/mo

    Rent Zestimate®

    Find your next renter with Zillow Rental Manager. Plus, with online applications, you can quickly screen prospective tenants – for free.

    Learn more

    $5,892/mo

    Rent Zestimate®

    Refinance and save

    $6,439/mo

    Est. payment

    Refinancing to a lower rate could help reduce your monthly payments and save thousands over the life of the loan.

    See today's rates

    $6,439/mo

    Est. payment

    Explore your selling options

    Work with a Zillow partner agent

    Leverage their expertise and Zillow's premium Showcase listings to get your home seen by more buyers.

    Get started

    List with your own agent

    Get your home in front of millions of buyers by listing it on Zillow.

    Learn how to do it

    Sell it yourself

    Take full control of how buyers see your home on Zillow by listing For Sale by Owner (FSBO).

    List your home

    What's special

    Nature trailsFlexible spaceSpacious bedroomsFenced backyardManicured landscapingOpen layoutFinished walk-out basement
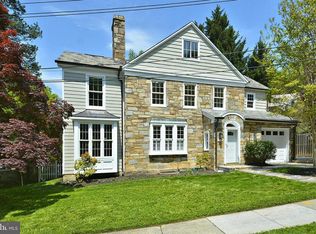
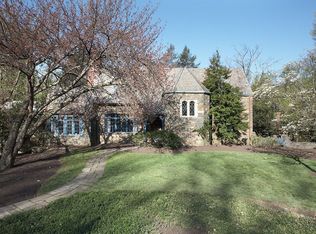
    This classic stone Tudor in Colonial Village features 4 bedrooms, 4.5 bathrooms, and 3,052 square feet of total living space. Located directly across from Rock Creek Park, the home offers direct access to nature trails and a quiet, tree-lined setting. With solid construction and a well-designed layout, it combines space, comfort, and a prime location. On the main level, you’ll find a beautifully updated kitchen with granite countertops, stainless steel appliances, and ceramic tile accents. The open layout flows seamlessly through the living and dining areas, making it ideal for both everyday living and entertaining. A half bath, cozy den, and enclosed side porch, complete this level. The upper levels offer 4 spacious bedrooms and 3 full baths, including the primary suite and a second en suite. The layout is great for a larger household or anyone needing versatile space. The finished walk-out basement is a real bonus, featuring a full bath and flexible space that could easily serve as a guest suite, playroom, or media room. Step outside to the fenced backyard, where you’ll find manicured landscaping with fruit trees, a hardscape patio, and even a pizza oven, making it an ideal spot for hosting or simply relaxing outdoors. The front patio offers another great place to unwind, with views of the park’s greenery. With public transportation just a short walk away and Dupont Circle close by, the location couldn’t be more convenient. Plus, major commuter routes are easily within reach, offering the perfect balance of peace and accessibility. Schedule your private tour today!

    Zillow last checked:

    Listing updated:

    Listed by:

    Andres Serafini 240-418-8899,

    Realty of America LLC,

    Listing Team: The Washingtonian Group, Co-Listing Team: The Washingtonian Group,Co-Listing Agent: Kevin Jill 703-401-2157,

    Realty of America LLC

    Bought with:

    Kira Epstein Begal, 593293

    Washington Fine Properties, LLC

    Source: Bright MLS,MLS#: DCDC2197544MLS Logo

    Facts & features

    Interior

    Bedrooms & bathrooms
    • Bedrooms: 4
    • Bathrooms: 5
    • Full bathrooms: 4
    • 1/2 bathrooms: 1
    • Main level bathrooms: 1
    Primary bedroom
    • Level: Upper
    Bedroom 2
    • Level: Upper
    Bedroom 3
    • Level: Upper
    Basement
    • Level: Lower
    Den
    • Level: Main
    Dining room
    • Level: Main
    Foyer
    • Level: Main
    Game room
    • Level: Lower
    Kitchen
    • Level: Main
    Laundry
    • Level: Lower
    Living room
    • Features: Fireplace - Wood Burning
    • Level: Main
    Mud room
    • Level: Main
    Other
    • Level: Main
    Utility room
    • Level: Lower
    Heating
    • Forced Air, Natural Gas
    Cooling
    • Central Air, Electric
    Appliances
    • Included: Dishwasher, Disposal, Dryer, Microwave, Oven/Range - Gas, Refrigerator, Washer, Stainless Steel Appliance(s), Water Heater, Gas Water Heater
    • Laundry: Laundry Room, Mud Room
    Features
    • Kitchen - Gourmet, Breakfast Area, Dining Area, Primary Bath(s), Built-in Features, Recessed Lighting, Floor Plan - Traditional
    • Flooring: Wood
    • Windows: Window Treatments
    • Basement: Connecting Stairway,Exterior Entry,Rear Entrance,Sump Pump,Full,Finished,Heated,Walk-Out Access,Windows
    • Number of fireplaces: 1
    • Fireplace features: Mantel(s), Screen
    Interior area
    • Total structure area: 3,052
    • Total interior livable area: 2,952 sqft
    • Finished area above ground: 2,136
    • Finished area below ground: 816

    Property

    Parking
    • Parking features: On Street
    • Has uncovered spaces: Yes
    Accessibility
    • Accessibility features: None
    Features
    • Levels: Three
    • Stories: 3
    • Patio & porch: Patio
    • Exterior features: Street Lights
    • Pool features: None
    • Fencing: Back Yard,Other
    • Has view: Yes
    • View description: Trees/Woods
    Lot
    • Size: 5,320 sqft
    • Features: Unknown Soil Type
    Details
    • Additional structures: Above Grade, Below Grade
    • Parcel number: 2745/E/0801
    • Zoning: R1A
    • Special conditions: Standard

    Construction

    Type & style
    • Home type: SingleFamily
    • Architectural style: Tudor
    • Property subtype: Single Family Residence
    Materials
    • Stone
    • Foundation: Slab
    • Roof: Asphalt
    Condition
    • New construction: No
    • Year built: 1912
    Details
    • Builder model: CENTER-HALL STONE

    Utilities & green energy

    • Sewer: Public Sewer
    • Water: Public
    • Utilities for property: Cable Available

    Community & neighborhood

    Security
    • Security features: Smoke Detector(s), Security System
    Location
    • Region: Washington
    • Subdivision: Colonial Village

    Other

    Other facts
    • Listing agreement: Exclusive Right To Sell
    • Ownership: Fee Simple

    Price history

    DateEventPrice
    5/14/2025Sold$1,350,000+12.5%$457/sqft
    Source: Bright MLS #DCDC2197544 Report a problem
    5/5/2025Pending sale$1,200,000$407/sqft
    Source: Bright MLS #DCDC2197544 Report a problem
    5/2/2025Listed for sale$1,200,000+144.9%$407/sqft
    Source: Bright MLS #DCDC2197544 Report a problem
    1/1/2015Sold$490,000-39.1%$166/sqft
    Source: Long & Foster Broker Feed #DCDC239064_100 Report a problem
    8/28/2014Sold$805,000$273/sqft
    Source: Agent Provided Report a problem
    9/1/2011Sold$805,000-6.3%$273/sqft
    Source: Public Record Report a problem
    6/18/2011Listed for sale$859,000+75.3%$291/sqft
    Source: CENTURY21 New Millenium #DC7629124 Report a problem
    6/18/2002Sold$490,000$166/sqft
    Source: Public Record Report a problem

    Public tax history

    YearProperty taxesTax assessment
    2025$9,430 +3.4%$1,199,240 +3.4%
    2024$9,120 +7.4%$1,160,010 +7.1%
    2023$8,493 +7.6%$1,083,200 +7.5%
    2022$7,896 +4.6%$1,007,600 +4.5%
    2021$7,548 +0.4%$964,360 +0.4%
    2020$7,518 +1.4%$960,140 +1.5%
    2018$7,417 +0.4%$945,910 +0.5%
    2017$7,384 +2.1%$941,190 +2%
    2016$7,235 +4.8%$922,850 +4.4%
    2015$6,906 +7.5%$883,870 +7%
    2014$6,422 +0.5%$825,780 +0.6%
    2013$6,391 +5.8%$820,990 +5.5%
    2012$6,041 $778,170
    2011$6,041 -11.2%$778,170 -2.7%
    2010$6,801 -4.5%$800,060 -4.5%
    2009$7,123 -1.2%$838,050 +2.3%
    2007$7,209 +12.4%$819,230 +17.5%
    2006$6,412 +27.2%$697,000 +32.8%
    2005$5,040 +8.8%$525,000 +8.8%
    2004$4,633 +44.4%$482,650 +44.4%
    2003$3,208 +9.9%$334,193
    2002$2,920 $334,193
    2001$2,920 $334,193

    Find assessor info on the county website

    Neighborhood: Colonial Village

    Nearby schools

    GreatSchools rating
    Schools provided by the listing agent
    • District: District Of Columbia Public Schools

    Source: Bright MLS. This data may not be complete. We recommend contacting the local school district to confirm school assignments for this home.

    Get a cash offer in 3 minutes
    Find out how much your home could sell for in as little as 3 minutes with a no-obligation cash offer.
    Estimated market value
    $1,339,100
    Get a cash offer in 3 minutes
    Find out how much your home could sell for in as little as 3 minutes with a no-obligation cash offer.
    Estimated market value
    $1,339,100