Skip main navigation
Off market
  • Price Unknown

    1721 Kilburn Ave, Saskatoon, SK S7M 0K2

    3beds
    3baths
    1,716sqft
    Single Family Residence
    Built in 2022
    -- sqft lot
    $-- Zestimate®
    C$--/sqft
    C$2,516 Estimated rent

    Home value

    Not available

    Estimated sales range

    Not available

    Not available

    Loading
    Loading...

    Owner options

    List your home for rent

    C$2,516/mo

    Rent Zestimate®

    Find your next renter with Zillow Rental Manager. Plus, with online applications, you can quickly screen prospective tenants – for free.

    Learn more

    C$2,516/mo

    Rent Zestimate®

    Refinance and save

    Refinancing to a lower rate could help reduce your monthly payments and save thousands over the life of the loan.

    See today's rates

    Explore your selling options

    Work with a Zillow partner agent

    Leverage their expertise and Zillow's premium Showcase listings to get your home seen by more buyers.

    Get started

    List with your own agent

    Get your home in front of millions of buyers by listing it on Zillow.

    Learn how to do it

    Sell it yourself

    Take full control of how buyers see your home on Zillow by listing For Sale by Owner (FSBO).

    List your home

    What's special

    Open-concept main floorLuxurious primary suiteSpa inspired en suiteThree shower headsPrivate water closetFunctional laundry roomRetractable drying rack

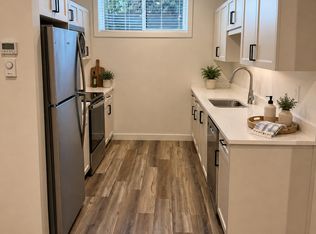
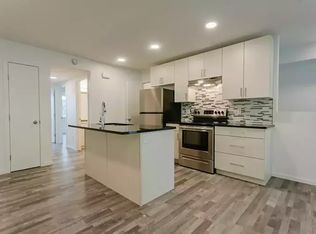
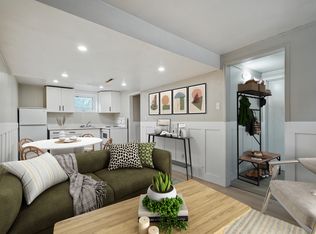
    Welcome to this beautiful 2-storey infill, offering a generous 1,716 square feet of designed living space. The open-concept main floor is perfect for modern living, 8' dine-in island, expansive corner pantry with motion activated light, large dining and family area, and a spacious 2-piece bathroom. Upstairs, you'll find three bedrooms, a luxurious primary suite with spa inspired en suite that includes dual-sinks, three shower heads and private water closet. The second level also boasts a functional laundry room with additional cabinetry to the ceiling, retractable drying rack, and bright main bath. Insulated detached double car garage with weeping tile, exterior lighting and fully completed landscaping. Includes numerous electrical upgrades (heated tile floors in entrances and ensuite, 6†pot lights in kitchen, all lights are dimmable, several programmable wifi light switches, Ecobee thermostat to control each zone, internet hardwired to every room CAT 6 and CAT 5E, USB/USB-C plugins in kitchen, master and en suite). Designer upgrades (cabinetry to the ceiling, open concept oak railing, two tube lights to allow sunshine, 9' main floor ceilings, all lower kitchen cabinets are drawers with capacity to hold 125lbs, tiled backsplash, black stainless steel smart appliances, air fry oven, 36 in. 28 cu. ft. refrigerator, soft close cabinets, Caesarstone quartz counter tops, walk in master closet, tile baseboard in bathrooms, back porch with large closet + custom shelving including a plugin for a vacuum). Basement has nonconforming suite potential with plumbing and electrical in place.

    This property is off market, which means it's not currently listed for sale or rent on Zillow. This may be different from what's available on other websites or public sources.

    Zillow last checked:

    Source: Century 21 Canada,MLS®#: SK983130MLS Logo

    Facts & features

    Interior

    Bedrooms & bathrooms
    • Bedrooms: 3
    • Bathrooms: 3
    Heating
    • Has Heating (Unspecified Type)
    Features
    • Basement: yes
    Interior area
    • Total structure area: 1,716
    • Total interior livable area: 1,716 sqft

    Property

    Parking
    • Parking features: 2 CAR DETACHED

    Construction

    Type & style
    • Home type: SingleFamily
    • Property subtype: Single Family Residence
    Condition
    • Year built: 2022

    Community & neighborhood

    Location
    • Region: Saskatoon
    • Subdivision: Buena Vista

    Price history

    Price history is unavailable.

    Public tax history

    Tax history is unavailable.

    Neighborhood: Buena Vista

    Nearby schools

    GreatSchools rating

    No schools nearby

    We couldn't find any schools near this home.