Charming Home located in the Historic Lafayette Residential District. Home has many upgrades while maintaining the character and charm of the past. First floor master bedroom is ideal for a mother-in-law suite, additional first floor bedroom with accessible joining bath. Upstairs has 3 bedrooms plus flex room that can be used for office or exercise room. Large living room with fireplace, which leads to large open kitchen area for dining, entertaining and leads to the private deck. HVAC 2 years old. Close to ODU., Hospital, Naval Base and Interstate.
Sold
$430,000
1721 Lafayette Blvd, Norfolk, VA 23509
5beds
2,400sqft
Single Family Residence
Built in 1917
6,050 Square Feet Lot
$426,400 Zestimate®
$179/sqft
$3,184 Estimated rent
Home value
$426,400
$405,000 - $448,000
$3,184/mo
Zestimate® history
Owner options
List your home for rent
$3,184/mo
Rent Zestimate®
Find your next renter with Zillow Rental Manager. Plus, with online applications, you can quickly screen prospective tenants – for free.
$3,184/mo
Rent Zestimate®
Refinance and save
$2,817/mo
Est. payment
Refinancing to a lower rate could help reduce your monthly payments and save thousands over the life of the loan.
$2,817/mo
Est. payment
Explore your selling options
Work with a Zillow partner agent
Leverage their expertise and Zillow's premium Showcase listings to get your home seen by more buyers.
Get startedList with your own agent
Get your home in front of millions of buyers by listing it on Zillow.
Learn how to do itSell it yourself
Take full control of how buyers see your home on Zillow by listing For Sale by Owner (FSBO).
List your homeWhat's special
First floor master bedroomPrivate deck
Zillow last checked:
Listing updated:
Listed by:
Perdethia Lowery,
CENTURY 21 Top Producers 757-456-9500
Bought with:
Melissa Mac Amazeen
Iron Valley Real Estate Prestige
Source: REIN Inc.,MLS#: 10645782
Facts & features
Interior
Bedrooms & bathrooms
- Bedrooms: 5
- Bathrooms: 3
- Full bathrooms: 3
Rooms
- Room types: 1st Floor Primary BR, Attic, Breakfast Area, PBR with Bath
Primary bedroom
- Level: First
Heating
- Heat Pump, Radiator
Cooling
- Heat Pump, Zoned
Appliances
- Included: 220 V Elec, Dishwasher, Disposal, Microwave, Electric Range, Refrigerator, Electric Water Heater
- Laundry: Dryer Hookup, Washer Hookup
Features
- Ceiling Fan(s)
- Flooring: Carpet, Vinyl, Wood
- Windows: Window Treatments
- Basement: Crawl Space
- Attic: Walk-In
- Number of fireplaces: 1
- Fireplace features: Wood Burning
Interior area
- Total interior livable area: 2,400 sqft
Property
Parking
- Total spaces: 1
- Parking features: Garage Det 1 Car, Driveway, On Street
- Garage spaces: 1
- Has uncovered spaces: Yes
Features
- Stories: 2
- Patio & porch: Deck, Porch
- Pool features: None
- Fencing: Partial,Picket,Fenced
- Waterfront features: Not Waterfront
- Frontage length: 55
Lot
- Size: 6,050 Square Feet
- Dimensions: 55 x 110
- Features: Corner
Details
- Parcel number: 18243600
- Zoning: R-8
- Other equipment: Sump Pump
Construction
Type & style
- Home type: SingleFamily
- Architectural style: Colonial
- Property subtype: Single Family Residence
Materials
- Vinyl Siding
- Roof: Asphalt Shingle
Condition
- New construction: No
- Year built: 1917
Utilities & green energy
- Sewer: City/County
- Water: City/County
Community & HOA
Community
- Subdivision: Lafayette Res Park
HOA
- Has HOA: No
Location
- Region: Norfolk
Financial & listing details
- Price per square foot: $179/sqft
- Tax assessed value: $343,300
- Annual tax amount: $4,223
- Date on market: 7/23/2026
Price history
Price history is unavailable.
Public tax history
| Year | Property taxes | Tax assessment |
|---|---|---|
| 2025 | $4,223 +2.6% | $343,300 +2.6% |
| 2024 | $4,116 -1.6% | $334,600 +0% |
| 2023 | $4,181 +9.8% | $334,500 +9.8% |
| 2022 | $3,809 +7.4% | $304,700 +7.4% |
| 2021 | $3,545 +2.9% | $283,600 +2.9% |
| 2020 | $3,445 +3.5% | $275,600 +3.5% |
| 2019 | $3,329 +3% | $266,300 +3% |
| 2018 | $3,231 +52% | $258,500 +1.9% |
| 2017 | $2,125 | $253,700 +6.6% |
| 2016 | $2,125 -21.7% | $238,100 |
| 2015 | $2,714 | $238,100 |
| 2014 | $2,714 | $238,100 |
| 2013 | -- | $238,100 |
| 2012 | -- | $238,100 -6.8% |
| 2011 | -- | $255,500 -4% |
| 2010 | -- | $266,200 +15.5% |
| 2009 | -- | $230,400 |
| 2008 | -- | $230,400 +4.3% |
| 2007 | -- | $220,900 +18.4% |
| 2006 | -- | $186,600 +31.6% |
| 2005 | -- | $141,800 +15.5% |
| 2004 | -- | $122,800 +18.4% |
| 2003 | -- | $103,700 +4% |
| 2002 | -- | $99,700 +1.2% |
| 2001 | -- | $98,500 +2.1% |
| 2000 | -- | $96,460 |
Find assessor info on the county website
Neighborhood: Lafayette
Nearby homes
- $324,8002 bd1 ba850 sqft1715 Lafayette Blvd, Norfolk, VA 23509Off Market
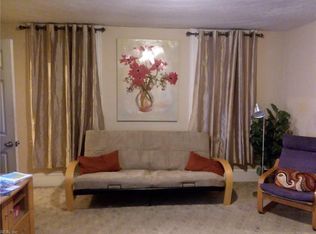
- $1,8502 bd1 ba1k sqft1715 Lafayette Blvd APT 1, Norfolk, VA 23509For Rent
- $1,8501 bd1 ba950 sqft1715 Lafayette Blvd #2A, Norfolk, VA 23509For Rent
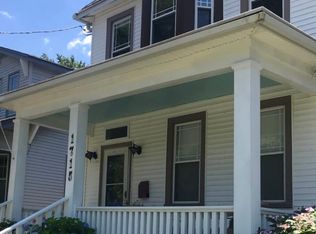
- $1,375-- bd1 ba950 sqft1715 Lafayette Blvd #2B, Norfolk, VA 23509For Rent
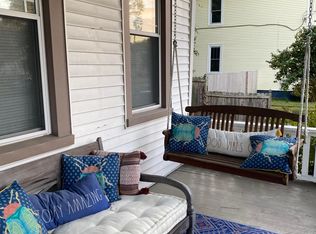
- $332,6003 bd1 ba1.8k sqft3127 Racine Ave, Norfolk, VA 23509Off Market
- $375,0003 bd3 ba1.6k sqft1711 Lafayette Blvd, Norfolk, VA 23509Sold
- $410,0004 bd2 ba2.4k sqft1705 Lafayette Blvd, Norfolk, VA 23509Sold
- $220,4003 bd1 ba1.7k sqft3121 Racine Ave, Norfolk, VA 23509Off Market
Nearby schools
GreatSchools rating
- 4/10Lindenwood Elementary SchoolGrades: PK-5Distance: 0.7 mi
- 1/10Norview Middle SchoolGrades: 6-8Distance: 1.7 mi
- 3/10Maury High SchoolGrades: 9-12Distance: 1.6 mi
Schools provided by the listing agent
- Elementary: Lindenwood Elementary
- Middle: Norview Middle
- High: Maury
Source: REIN Inc.. This data may not be complete. We recommend contacting the local school district to confirm school assignments for this home.
Sell for more on Zillow
Get a Zillow Showcase℠ listing at no additional cost and you could sell for .
$426,400
2% more
+$8,528
With Zillow Showcase(estimated)
$434,928
Sell for more on Zillow
Get a Zillow Showcase℠ listing at no additional cost and you could sell for .
$426,400
2% more
+$8,528
With Zillow Showcase(estimated)
$434,928
- Virginia
- Norfolk City
- Norfolk
- 23509
- Lafayette
- 1721 Lafayette Blvd
