Welcome to your new home in Austintown, Ohio! This delightful 3-bedroom, 2-bath home is a perfect blend of charm and modern updates. Start your journey on the great covered front porch, an ideal spot for morning coffees and evening relaxation. Inside and be greeted by a cozy living room, three spacious bedrooms, and a bathroom that's been completely transformed with a new vanity, flooring, and bath. The dining room and kitchen are ready to impress, featuring brand-new cabinets, granite countertops, and stylish new flooring, paint, and light fixtures. The first floor also offers easy access to the garage, leading to an enclosed back patio The dining room opens up to a nice deck, perfect for BBQs and soaking up the sun. Venture downstairs to the partially finished basement, where you'll find another full bath, a bonus space for a family room, and an extra bedroom. The basement has been waterproofed by Ohio State Waterproofing and comes with a transferable warranty, giving you peace of mind. Outside, the huge shed and nice backyard provide ample space for storage and outdoor activities. This home is a true gem, offering a fantastic opportunity to own a beautifully updated space in Austintown. Don’t miss out – schedule a viewing today and start envisioning your new life in this charming home!
Closed
$249,900
1721 Lancaster Dr, Youngstown, OH 44511
3beds
1,797sqft
Single Family Residence
Built in 1960
0.29 Acres Lot
$263,700 Zestimate®
$139/sqft
$1,740 Estimated rent
Home value
$263,700
$251,000 - $277,000
$1,740/mo
Zestimate® history
Owner options
List your home for rent
$1,740/mo
Rent Zestimate®
Find your next renter with Zillow Rental Manager. Plus, with online applications, you can quickly screen prospective tenants – for free.
$1,740/mo
Rent Zestimate®
Refinance and save
$1,732/mo
Est. payment
Refinancing to a lower rate could help reduce your monthly payments and save thousands over the life of the loan.
$1,732/mo
Est. payment
Explore your selling options
Work with a Zillow partner agent
Leverage their expertise and Zillow's premium Showcase listings to get your home seen by more buyers.
Get startedList with your own agent
Get your home in front of millions of buyers by listing it on Zillow.
Learn how to do itSell it yourself
Take full control of how buyers see your home on Zillow by listing For Sale by Owner (FSBO).
List your homeWhat's special
Zillow last checked:
Listing updated:
Listed by:
Jessica L Hinerman jess.hinerman@gmail.com330-360-2749,
Century 21 Lakeside Realty
Bought with:
Mark Skowron, 2024001245
CENTURY 21 Lakeside Realty
Source: MLS Now,MLS#: 5059007 Originating MLS: Youngstown Columbiana Association of REALTORS
Originating MLS: Youngstown Columbiana Association of REALTORSFacts & features
Interior
Bedrooms & bathrooms
- Bedrooms: 3
- Bathrooms: 2
- Full bathrooms: 2
- Main level bathrooms: 1
- Main level bedrooms: 3
Primary bedroom
- Description: Flooring: Wood
- Level: First
- Dimensions: 11.00 x 12.00
Bedroom
- Description: Flooring: Wood
- Level: First
- Dimensions: 11.00 x 11.00
Bedroom
- Description: Flooring: Wood
- Level: First
- Dimensions: 10.00 x 12.00
Dining room
- Description: Flooring: Wood
- Level: First
- Dimensions: 11.00 x 12.00
Kitchen
- Level: First
- Dimensions: 13.00 x 12.00
Living room
- Description: Flooring: Wood
- Level: First
- Dimensions: 17.00 x 13.00
Heating
- Forced Air, Gas
Cooling
- Central Air
Appliances
- Included: Dryer, Dishwasher, Disposal, Microwave, Range, Refrigerator, Washer
- Laundry: In Basement
Features
- Ceiling Fan(s), Double Vanity, Granite Counters
- Basement: Full,Partially Finished
- Has fireplace: No
Interior area
- Total structure area: 1,797
- Total interior livable area: 1,797 sqft
- Finished area above ground: 1,198
- Finished area below ground: 599
Property
Parking
- Total spaces: 2
- Parking features: Attached, Detached, Garage, Garage Door Opener, Paved
- Attached garage spaces: 2
Features
- Levels: One
- Stories: 1
- Patio & porch: Enclosed, Front Porch, Patio, Porch
Lot
- Size: 0.29 Acres
Details
- Additional structures: Outbuilding, Storage
- Parcel number: 481080270
Construction
Type & style
- Home type: SingleFamily
- Architectural style: Ranch
- Property subtype: Single Family Residence
Materials
- Aluminum Siding, Brick
- Foundation: Block
- Roof: Asphalt
Condition
- Year built: 1960
Utilities & green energy
- Sewer: Public Sewer
- Water: Public
Community & HOA
Community
- Subdivision: Highland Par
HOA
- Has HOA: No
Location
- Region: Youngstown
Financial & listing details
- Price per square foot: $139/sqft
- Tax assessed value: $150,940
- Annual tax amount: $2,394
- Date on market: 8/2/2024
- Cumulative days on market: 34 days
- Listing terms: Cash,Conventional,VA Loan
Price history
| Date | Event | Price |
|---|---|---|
| 9/30/2024 | Sold | $249,900$139/sqft |
Source:  MLS Now #5059007 Report a problem MLS Now #5059007 Report a problem | ||
| 9/4/2024 | Pending sale | $249,900$139/sqft |
Source: MLS Now #5059007 Report a problem | ||
| 8/3/2024 | Contingent | $249,900$139/sqft |
Source: MLS Now #5059007 Report a problem | ||
| 8/2/2024 | Listed for sale | $249,900+92.2%$139/sqft |
Source: MLS Now #5059007 Report a problem | ||
| 3/5/2024 | Sold | $130,000+16.1%$72/sqft |
Source: Public Record Report a problem | ||
| 3/24/2021 | Listing removed | -- |
Source: Owner Report a problem | ||
| 9/12/2014 | Listing removed | $112,000$62/sqft |
Source: Owner Report a problem | ||
| 9/2/2014 | Listed for sale | $112,000+57.7%$62/sqft |
Source: Owner Report a problem | ||
| 5/1/2006 | Sold | $71,000+15.1%$40/sqft |
Source: Public Record Report a problem | ||
| 1/27/2006 | Sold | $61,687-26.6%$34/sqft |
Source: Public Record Report a problem | ||
| 6/7/1999 | Sold | $84,000$47/sqft |
Source: Public Record Report a problem | ||
Public tax history
| Year | Property taxes | Tax assessment |
|---|---|---|
| 2025 | $2,548 +4.6% | $52,830 |
| 2024 | $2,435 +1.8% | $52,830 |
| 2023 | $2,393 +30% | $52,830 +62.3% |
| 2022 | $1,841 -2.5% | $32,560 |
| 2021 | $1,888 -0.4% | $32,560 |
| 2020 | $1,895 +2.2% | $32,560 +12% |
| 2019 | $1,855 +0.7% | $29,080 |
| 2018 | $1,843 +3% | $29,080 |
| 2017 | $1,789 -2.5% | $29,080 -1.6% |
| 2016 | $1,835 +3% | $29,540 |
| 2015 | $1,781 -0.5% | $29,540 |
| 2014 | $1,789 +1% | $29,540 |
| 2013 | $1,771 +0% | $29,540 |
| 2012 | $1,770 +5.1% | $29,540 |
| 2011 | $1,684 -2.1% | $29,540 -7.6% |
| 2010 | $1,720 +8.6% | $31,960 |
| 2009 | $1,583 +3.1% | $31,960 |
| 2008 | $1,535 +0.1% | $31,960 |
| 2007 | $1,534 +2.7% | $31,960 |
| 2006 | $1,493 -11.2% | $31,960 +10.4% |
| 2005 | $1,682 -36.2% | $28,950 |
| 2003 | $2,637 +3.2% | -- |
| 2002 | $2,555 | -- |
| 2001 | $2,555 +1% | -- |
| 2000 | $2,530 | -- |
Find assessor info on the county website
Neighborhood: 44511
Nearby homes
- $219,8003 bd2 ba1.5k sqft1715 Lancaster Dr, Youngstown, OH 44511Off Market
- $167,3003 bd1 ba1.1k sqft1727 Lancaster Dr, Youngstown, OH 44511Off Market
- $213,5003 bd2 ba1.4k sqft1709 Lancaster Dr, Youngstown, OH 44511Off Market
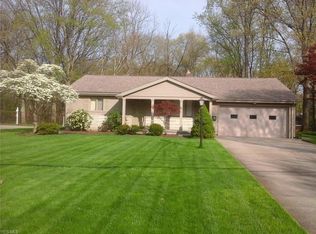
- $207,2004 bd3 ba1.9k sqft1733 Lancaster Dr, Youngstown, OH 44511Off Market
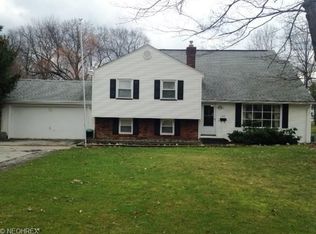
- $154,4003 bd1 ba1k sqft1720 Lancaster Dr, Youngstown, OH 44511Off Market
- $210,0003 bd2 ba1.4k sqft1726 Lancaster Dr, Youngstown, OH 44511Sold
- $179,1003 bd1 ba1.4k sqft1714 Lancaster Dr, Youngstown, OH 44511Off Market
- $207,1004 bd3 ba1.4k sqft1703 Lancaster Dr, Youngstown, OH 44511Off Market
Nearby schools
GreatSchools rating
- NAAustintown Elementary SchoolGrades: PK-2Distance: 1.2 mi
- 7/10Austintown Middle SchoolGrades: 6-8Distance: 1 mi
- 5/10Fitch High SchoolGrades: 9-12Distance: 1.2 mi
Schools provided by the listing agent
- District: Austintown LSD - 5001
Source: MLS Now. This data may not be complete. We recommend contacting the local school district to confirm school assignments for this home.
Get a cash offer in 3 minutes
Find out how much your home could sell for in as little as 3 minutes with a no-obligation cash offer.
Estimated market value
$263,700
Get a cash offer in 3 minutes
Find out how much your home could sell for in as little as 3 minutes with a no-obligation cash offer.
Estimated market value
$263,700
- Ohio
- Mahoning County
- Austintown
- 44511
- 1721 Lancaster Dr
Nearby cities
Nearby zip codes
Other Austintown Topics
